
Krisumi The Forest Reserve Brochure Download | Sector 36A, Gurgaon
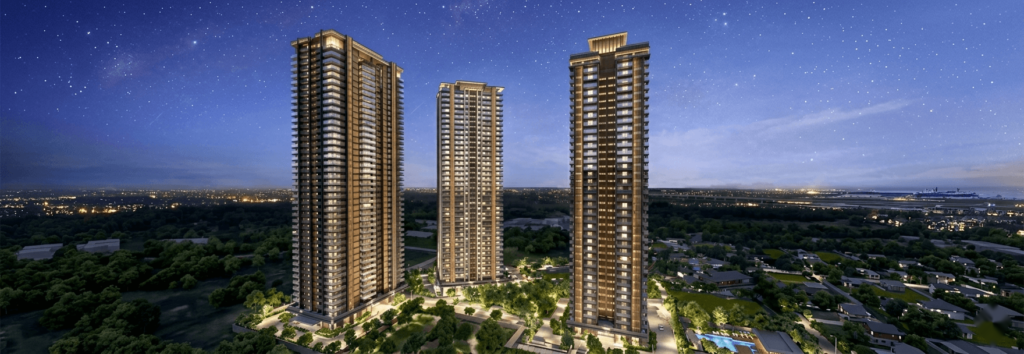
Home Krisumi The Forest Reserve Brochure: What’s Inside and How to Get It Before booking a site visit or shortlisting a unit at Krisumi The Forest Reserve Sector 36A, most serious buyers want one document in hand first: the official brochure. It’s the single reference that brings together specifications, layouts, and the master plan in one place — useful for comparing against other Dwarka Expressway launches at your own pace, without a sales conversation running alongside it. What the Krisumi The Forest Reserve Brochure Typically Covers The brochure for this project is built to give a complete first impression of the development, including: Master plan and tower layout — how the two high-rise towers sit on the land parcel, along with the internal green belt, water features, and clubhouse positioning Floor plans by configuration — 3 LDK, 3 LDK + Servant, 4 LDK + Servant, and Penthouse layouts, with unit sizes ranging from approximately 2,166 sq. ft. to 6,101 sq. ft. Specifications — flooring, fittings, kitchen and bathroom finishes, and the design language drawn from Nikken Sekkei’s Japanese residential architecture principles Amenities breakdown — details on the 1 lakh sq. ft. clubhouse, indoor pool, spa, sports courts, jogging tracks, amphitheatre, co-working spaces, and children’s play zones Location and connectivity map — proximity to the Dwarka Expressway, IGI Airport, Cyber Hub, and the upcoming Global City business district Developer credentials — background on the Sumitomo Corporation–Krishna Group joint venture and their track record with earlier Krisumi City phases Why the Brochure Alone Isn’t Always Enough A brochure is a good starting point, but it’s a marketing document — it won’t include real-time information like current tower and floor availability, the latest price list, or the payment plan applicable at the time you enquire. For those specifics, you’ll want to combine the brochure with a direct conversation with the sales or channel partner team, since: Pricing is revised periodically and varies by tower, floor, and configuration — see our detailed guide on Krisumi The Forest Reserve price for what shapes the cost Detailed dimensioned floor plans for your specific configuration go beyond what’s typically printed in the brochure — covered in our floor plan guide RERA registration status and construction timeline are best confirmed directly, since these are subject to the developer’s official project schedule How to Download the Brochure The Krisumi The Forest Reserve brochure is available on request through the enquiry form on this page. Simply share your name, phone number, and configuration of interest, and the complete brochure — along with the current price list and floor plans — will be sent across directly. This request-based approach isn’t a formality; it’s also how you get connected with someone who can answer follow-up questions about availability, payment plans, and site visit slots without you having to search for that information separately. A Quick Note Before You Download As with any under-construction luxury project, treat the brochure as an informational starting point rather than the final word. Specifications, amenities, and timelines can be updated by the developer as construction progresses, so it’s worth confirming the latest version at the time of your enquiry — and verifying RERA details independently before making any payment or booking decision. — Book a Site Visit or Request the Brochure Get the latest price list, floor plans and site-visit slots. Numbers and renders only tell part of the story. The best way to understand what makes Krisumi Waterfall Residences different is to walk the towers, see the clubhouse scale in person, and get a feel for how the landscaping ties the whole project together. Download Brochure Book Site Visit Frequently Asked Questions Q: Is the Krisumi The Forest Reserve brochure free to download? Yes. It’s shared free of cost once you submit your details through the enquiry form. Q: Does the brochure include the price list? Brochures typically focus on specifications, layouts, and amenities. Current pricing is shared separately since it’s revised periodically — request both together for a complete picture. Q: Can I get the brochure without visiting the site? Yes, the brochure is sent digitally on request and doesn’t require a prior site visit. Q: Does the brochure include RERA details? Brochures may reference project registration, but it’s best to confirm the current RERA registration number and status directly with the sales team before making a decision. Yes. It’s shared free of cost once you submit your details through the enquiry form. Brochures typically focus on specifications, layouts, and amenities. Current pricing is shared separately since it’s revised periodically — request both together for a complete picture. Yes, the brochure is sent digitally on request and doesn’t require a prior site visit. Brochures may reference project registration, but it’s best to confirm the current RERA registration number and status directly with the sales team before making a decision. Facebook X LinkedIn WhatsApp Reddit Krisumi City Krisumi The Forest Reserve Brochure Download | Sector 36A, Gurgaon Home Krisumi The Forest Reserve Floor Plan: A Configuration-Wise Guide… Read More July 16, 2026 Krisumi City Krisumi City Krisumi The Forest Reserve Floor Plan | 3 & 4 LDK Layouts, Sector 36A Home Krisumi The Forest Reserve Floor Plan: A Configuration-Wise Guide… Read More July 16, 2026 Krisumi City Krisumi City Krisumi The Forest Reserve Brochure Download | Sector 36A, Gurgaon Home Krisumi The Forest Reserve Brochure Download | Sector 36A,… Read More July 16, 2026 Krisumi City Krisumi City Krisumi vs Signature Global vs M3M: Dwarka Expressway Homes Home Krisumi vs Signature Global vs M3M — Luxury Homes… Read More July 9, 2026 Krisumi City Load More
Krisumi The Forest Reserve Floor Plan | 3 & 4 LDK Layouts, Sector 36A
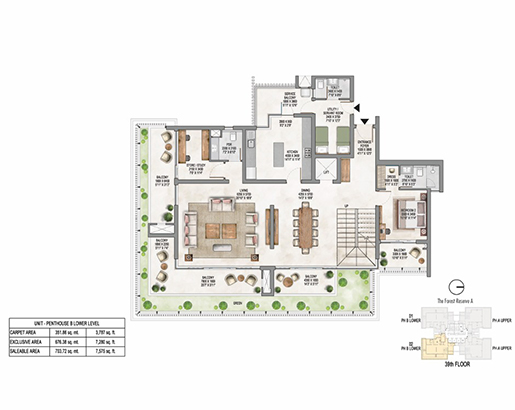
Home Krisumi The Forest Reserve Floor Plan: A Configuration-Wise Guide Choosing a home at this scale isn’t just about square footage on paper — it’s about how a layout actually lives day to day: where the morning light falls, how far the servant quarters sit from the main living area, whether the balcony faces the internal green belt or the towers next door. This guide walks through the floor plan collections available at Krisumi The Forest Reserve Sector 36A so you know what to look for before requesting the detailed layouts. Configurations Available The Forest Reserve is built around four residence collections, spread across two low-density high-rise towers: 3 LDK Premium Residences Designed as the entry point into the development, the 3 LDK layouts are planned around efficient carpet-to-super-area ratios and large-format living and dining spaces — a hallmark of the Japanese residential design principles Nikken Sekkei has applied across Krisumi City. 3 LDK + Servant A variant of the 3 LDK collection with a dedicated servant room and utility area, suited to families who need staff accommodation built into the layout rather than converted from existing space. 4 LDK + Servant Premium Residences The larger family-format layout, offering an additional bedroom and living zone alongside servant quarters — designed for households that need more separation between family and guest zones, or simply more room to spread out. Ultra Luxury Penthouses The top-tier offering at The Forest Reserve, with layouts extending up to roughly 6,101 sq. ft. Penthouse plans typically include private terraces, multiple living zones, and premium finishes distinct from the standard collections. Overall, unit sizes across the project range from approximately 2,166 sq. ft. to 6,101 sq. ft., giving buyers meaningful choice depending on family size and lifestyle needs. What to Evaluate in Each Floor Plan When you receive the detailed floor plan documents, it’s worth checking these specifically rather than just glancing at the room count: Carpet area vs. super built-up area — the efficiency ratio tells you how much of what you’re paying for is actually usable space Orientation and natural light — Japanese design principles emphasise natural light and cross-ventilation, so check which units face the internal forest/green belt versus the expressway side Room-to-room flow — how the LDK (living-dining-kitchen) zone connects to bedrooms, and whether the servant area is properly separated from family living spaces Balcony and terrace placement — particularly relevant for penthouse units, where private terrace size varies by stack Utility and storage — often overlooked in floor plan reviews, but meaningfully affects daily livability at this size of home Why Floor Plans at The Forest Reserve Differ From Typical Gurgaon Launches Because only two towers sit on this land parcel — instead of the multi-tower density common in nearby townships — floor plates here are designed with fewer units per floor. That translates into layouts with more corner units, better cross-ventilation, and less shared wall exposure to neighbouring apartments than what you’d typically find in higher-density developments along the same stretch of the Dwarka Expressway. How to Request the Full Floor Plan Set The floor plans shown on the main project page are representative visuals. For the complete, dimensioned layout set — including carpet area breakdowns, stack-wise variations, and penthouse lower/upper level plans — share your configuration preference through the enquiry form and the detailed floor plan documents will be sent across along with current availability by tower and floor. — Book a Site Visit or Request the Brochure Get the latest price list, floor plans and site-visit slots. Numbers and renders only tell part of the story. The best way to understand what makes Krisumi Waterfall Residences different is to walk the towers, see the clubhouse scale in person, and get a feel for how the landscaping ties the whole project together. Download Brochure Book Site Visit Frequently Asked Questions Q: What configurations are available at Krisumi The Forest Reserve? 3 LDK, 3 LDK + Servant, 4 LDK + Servant, and Ultra Luxury Penthouses, ranging from approximately 2,166 sq. ft. to 6,101 sq. ft. Q: Do all towers have the same floor plans? Layouts can vary slightly by tower and stack. Request the floor-plan set for your preferred tower to see exact variations. Q: Are penthouse floor plans different from standard residences? Yes. Penthouses typically span two levels with larger private terraces and additional living zones compared to the standard 3 LDK and 4 LDK collections. Q: Can I get carpet area details before booking? Yes — detailed carpet area, super area, and dimensioned floor plans are shared directly on request, along with current tower and floor availability. 3 LDK, 3 LDK + Servant, 4 LDK + Servant, and Ultra Luxury Penthouses, ranging from approximately 2,166 sq. ft. to 6,101 sq. ft. Layouts can vary slightly by tower and stack. Request the floor-plan set for your preferred tower to see exact variations. Yes. Penthouses typically span two levels with larger private terraces and additional living zones compared to the standard 3 LDK and 4 LDK collections. Yes — detailed carpet area, super area, and dimensioned floor plans are shared directly on request, along with current tower and floor availability. Facebook X LinkedIn WhatsApp Reddit Krisumi City Krisumi The Forest Reserve Floor Plan | 3 & 4 LDK Layouts, Sector 36A Home Krisumi The Forest Reserve Brochure Download | Sector 36A,… Read More July 16, 2026 Krisumi City Krisumi City Krisumi The Forest Reserve Brochure Download | Sector 36A, Gurgaon Home Krisumi The Forest Reserve Brochure Download | Sector 36A,… Read More July 16, 2026 Krisumi City Krisumi City Krisumi vs Signature Global vs M3M: Dwarka Expressway Homes Home Krisumi vs Signature Global vs M3M — Luxury Homes… Read More July 9, 2026 Krisumi City Krisumi City NRI’s Guide to Buying at Krisumi City, Gurgaon Home NRI’s Guide to Buying at Krisumi City, Gurgaon Buying… Read More July 9, 2026 Krisumi City Load More
Krisumi The Forest Reserve Price 2026 | Sector 36A, Gurgaon
Home Krisumi The Forest Reserve Brochure Download | Sector 36A, Gurgaon Before booking a site visit or shortlisting a unit at Krisumi The Forest Reserve Sector 36A, most serious buyers want one document in hand first: the official brochure. It’s the single reference that brings together specifications, layouts, and the master plan in one place — useful for comparing against other Dwarka Expressway launches at your own pace, without a sales conversation running alongside it. What the Krisumi The Forest Reserve Brochure Typically Covers The brochure for this project is built to give a complete first impression of the development, including: Master plan and tower layout — how the two high-rise towers sit on the land parcel, along with the internal green belt, water features, and clubhouse positioning Floor plans by configuration — 3 LDK, 3 LDK + Servant, 4 LDK + Servant, and Penthouse layouts, with unit sizes ranging from approximately 2,166 sq. ft. to 6,101 sq. ft. Specifications — flooring, fittings, kitchen and bathroom finishes, and the design language drawn from Nikken Sekkei’s Japanese residential architecture principles Amenities breakdown — details on the 1 lakh sq. ft. clubhouse, indoor pool, spa, sports courts, jogging tracks, amphitheatre, co-working spaces, and children’s play zones Location and connectivity map — proximity to the Dwarka Expressway, IGI Airport, Cyber Hub, and the upcoming Global City business district Developer credentials — background on the Sumitomo Corporation–Krishna Group joint venture and their track record with earlier Krisumi City phases Why the Brochure Alone Isn’t Always Enough A brochure is a good starting point, but it’s a marketing document — it won’t include real-time information like current tower and floor availability, the latest price list, or the payment plan applicable at the time you enquire. For those specifics, you’ll want to combine the brochure with a direct conversation with the sales or channel partner team, since: Pricing is revised periodically and varies by tower, floor, and configuration — see our detailed guide on Krisumi The Forest Reserve price for what shapes the cost Detailed dimensioned floor plans for your specific configuration go beyond what’s typically printed in the brochure — covered in our floor plan guide RERA registration status and construction timeline are best confirmed directly, since these are subject to the developer’s official project schedule How to Download the Brochure The Krisumi The Forest Reserve brochure is available on request through the enquiry form on this page. Simply share your name, phone number, and configuration of interest, and the complete brochure — along with the current price list and floor plans — will be sent across directly. This request-based approach isn’t a formality; it’s also how you get connected with someone who can answer follow-up questions about availability, payment plans, and site visit slots without you having to search for that information separately. Configuration range: Predominantly 3, 3.5, and 4.5 BHK formats in their newer luxury projects, generally in the 1,800 to over 3,200 sq. ft. range, spread across a large number of towers (some projects running to 8–11 towers). Design philosophy: A “Branded Serenity Living” or Vastu-aligned wellness positioning, with named partnerships — swimming and fitness academies, dance and music academies, and dedicated wellness spa brands — bundled into the amenity offering as a differentiator. Amenities: Very large clubhouse footprints (some projects citing over 1.5 lakh sq. ft. of amenity space across two clubhouses), commercial plazas within the project footprint, and extensive sports facilities (badminton, basketball, tennis, cricket pitches in some developments). Where it sits relative to Krisumi: Signature Global’s Sector 37D cluster is a short distance from Krisumi’s Sector 36A masterplan along the same expressway, and the two developers’ luxury products often end up on the same buyer shortlist. The key difference tends to be design language — Signature Global leans on branded wellness partnerships and scale, while Krisumi leans on a more understated, architecture-led Japanese design philosophy. A Quick Note Before You Download As with any under-construction luxury project, treat the brochure as an informational starting point rather than the final word. Specifications, amenities, and timelines can be updated by the developer as construction progresses, so it’s worth confirming the latest version at the time of your enquiry — and verifying RERA details independently before making any payment or booking decision. — Book a Site Visit or Request the Brochure Get the latest price list, floor plans and site-visit slots. Numbers and renders only tell part of the story. The best way to understand what makes Krisumi Waterfall Residences different is to walk the towers, see the clubhouse scale in person, and get a feel for how the landscaping ties the whole project together. Download Brochure Book Site Visit Frequently Asked Questions Q: Is the Krisumi The Forest Reserve brochure free to download? Yes. It’s shared free of cost once you submit your details through the enquiry form. Q: Does the brochure include the price list? Brochures typically focus on specifications, layouts, and amenities. Current pricing is shared separately since it’s revised periodically — request both together for a complete picture. Q: Can I get the brochure without visiting the site? Yes, the brochure is sent digitally on request and doesn’t require a prior site visit. Q: Does the brochure include RERA details? Brochures may reference project registration, but it’s best to confirm the current RERA registration number and status directly with the sales team before making a decision. Yes. It’s shared free of cost once you submit your details through the enquiry form. Brochures typically focus on specifications, layouts, and amenities. Current pricing is shared separately since it’s revised periodically — request both together for a complete picture. Yes, the brochure is sent digitally on request and doesn’t require a prior site visit. Brochures may reference project registration, but it’s best to confirm the current RERA registration number and status directly with the sales team before making a decision. Facebook X LinkedIn WhatsApp Reddit Krisumi City Krisumi The Forest Reserve Brochure Download | Sector 36A, Gurgaon Home Krisumi The
NRI’s Guide to Buying at Krisumi City, Gurgaon
Home NRI’s Guide to Buying at Krisumi City, Gurgaon Buying property in India from abroad comes with a specific set of rules, documentation requirements, and practical challenges that don’t apply to resident buyers — and getting them wrong can cost you time, money, or in the worst case, complicate your ownership later. If you’re an NRI considering a home at Krisumi City in Sector 36A, this guide walks through exactly what you need to know, from funding rules to remote site visits. Why Krisumi City Appeals to NRI Buyers Specifically Krisumi City has attracted a meaningful share of NRI interest for reasons that go beyond the usual “Gurgaon is booming” pitch: An internationally recognisable developer partnership — Sumitomo Corporation (Japan) alongside Krishna Group (India) — which tends to reassure buyers who can’t easily do in-person diligence on a purely domestic developer. Design and construction standards benchmarked to Japanese quality expectations, a point of comfort for NRIs comparing Indian real estate against markets with more standardised construction norms. A branded, masterplanned community rather than a standalone tower, which typically means better long-term upkeep of common areas and clubhouse facilities — a common concern for NRI owners who won’t be physically present to monitor maintenance. Strong rental demand potential in the surrounding Cyber City/Cyber Hub employment corridor, relevant for NRIs planning to rent the property out rather than use it immediately. Can NRIs Legally Buy Property at Krisumi City? Yes. Under the Foreign Exchange Management Act (FEMA), NRIs (Non-Resident Indians) and OCIs (Overseas Citizens of India) are permitted to purchase residential and commercial property in India without needing prior approval from the Reserve Bank of India, with one key restriction: NRIs cannot purchase agricultural land, plantation property, or farmhouses — this doesn’t affect a residential apartment purchase like those at Krisumi City, but it’s worth knowing if you’re also considering land or plot investments elsewhere in the region. Funding Your Purchase: What NRIs Need to Know 1. Payment must come through proper banking channels. Funds for the purchase must be routed through an NRE (Non-Resident External), NRO (Non-Resident Ordinary), or FCNR (Foreign Currency Non-Resident) account — not through informal channels or cash. Keep clear documentation of the fund transfer for both compliance and future resale purposes. 2. Home loans are available to NRIs, but through a different process. Most major Indian banks and housing finance companies offer NRI-specific home loan products, typically requiring proof of overseas income, employment, and a Power of Attorney (POA) arrangement for someone to represent you in India during the loan process, since in-person visits for every formality often aren’t practical. 3. Repatriation of proceeds has specific rules. If you plan to eventually sell the property and repatriate the proceeds abroad, current FEMA rules generally allow repatriation of sale proceeds for up to two residential properties, subject to conditions — including that the original purchase was made through NRE/FCNR funds or an equivalent route. It’s worth understanding this at the time of purchase, not just at the time of sale, since your initial funding route can affect repatriation flexibility later. Documentation You’ll Need At minimum, expect to provide: Valid passport and visa/OCI card (as applicable) PAN card — mandatory for any property transaction in India Overseas address proof and Indian address proof, if applicable NRE/NRO/FCNR bank account details for the transaction Power of Attorney (POA), if you’re not physically present in India to sign documents or oversee possession — this should be drafted carefully by a qualified property lawyer and typically needs to be notarised/apostilled depending on your country of residence Income proof (salary slips, tax returns, or equivalent), particularly if applying for a home loan Step-by-Step: How the Purchase Process Typically Works for NRIs 1. Shortlist and verify the project. Confirm the project’s RERA registration directly on the Haryana RERA portal (haryanarera.gov.in), and review the developer’s track record — for Krisumi City, this includes checking the specific phase (Forest Reserve, Waterside Residences, or Waterfall Residences) you’re considering, since each has its own registration and construction status. 2. Arrange a remote or in-person site visit. Many NRI buyers arrange a detailed video walkthrough of the sample flat and site before travelling, followed by an in-person visit during a trip back to India before finalising. If an in-person visit isn’t feasible before booking, request a comprehensive, recent video walkthrough and ask specific questions about construction progress, not just the marketing video. 3. Execute a Power of Attorney, if needed. If you can’t be physically present for every step — booking, agreement signing, possession — a POA lets a trusted representative (often a family member) act on your behalf. Have this drafted by a lawyer familiar with NRI property transactions specifically, since generic POA templates often miss India-specific requirements. 4. Complete the booking and payment through proper banking channels. Ensure every payment is traceable through your NRE/NRO/FCNR account, and retain all transaction records. 5. Register the property. Property registration in India generally requires either your presence or your POA holder’s presence at the sub-registrar’s office, along with payment of applicable stamp duty and registration charges. 6. Plan for post-purchase compliance. Keep records of the purchase for future tax filing (both in India and your country of residence, where applicable — consult a cross-border tax advisor, since rules vary significantly by country) and for eventual repatriation planning if you intend to sell later. Common Mistakes NRI Buyers Should Avoid Skipping independent RERA verification and relying solely on broker or developer claims about registration status. Using informal fund transfer channels instead of proper NRE/NRO/FCNR banking routes, which can complicate both the transaction and future repatriation. Drafting a generic Power of Attorney without NRI-specific legal guidance, leading to complications during registration or possession. Not budgeting for currency fluctuation between the time of booking and final payment, particularly on longer construction-linked payment plans. Assuming rental management will be automatic — if you plan to rent out the property, arrange a property management service or a trusted local contact in advance, since managing tenants
Krisumi The Forest Reserve: Floor Plans & Pricing Guide
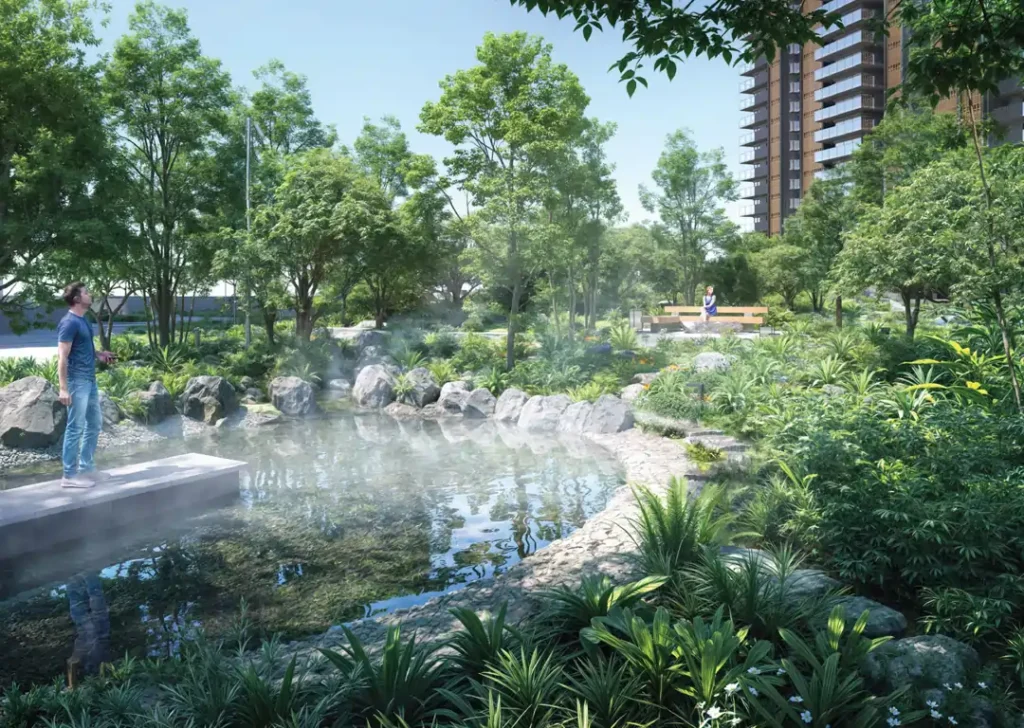
Home Complete Guide to Krisumi The Forest Reserve Floor Plans & Pricing Choosing between a 3 BHK and a 4 BHK is rarely just about bedroom count — it’s about how a layout actually works for your specific family, your work-from-home needs, and how you plan to use the space over the next decade. This guide breaks down Krisumi The Forest Reserve’s floor plan philosophy, what to look for in each configuration, and how to think clearly about pricing before you request the brochure. Why Forest Reserve’s Floor Plans Are Different From a Typical Launch Most high-rise projects maximise the number of configurations to appeal to as many budgets as possible — 1 BHKs, 2 BHKs, 3 BHKs, all in the same towers. Krisumi The Forest Reserve deliberately does the opposite: it offers only 3 and 4 BHK residences, across just two towers. That single decision shapes everything else about the floor plans: Fewer units per floor, which means every apartment gets more corner exposure, better cross-ventilation, and less shared wall area with neighbours Larger core layouts by design, since the project isn’t trying to fit compact units into the same floor plate More generous common areas per resident, since floor plates aren’t packed to their maximum unit count If you’ve walked through a standard 2/3/4 BHK mixed tower and felt like the “premium” units were really just standard units with an extra room bolted on, Forest Reserve’s floor plans are built from a different starting assumption — space and privacy first, unit count second. Understanding the 3 BHK Layout at Forest Reserve The 3 BHK configuration at Forest Reserve is designed around three practical priorities: 1. A genuinely large living-dining zone. Rather than a living room sized to just fit a sofa set, the layout allocates enough space for the living and dining zones to function as a real entertaining area — important for families who host frequently or simply want room to spread out. 2. Well-separated bedroom wings. Bedrooms are positioned to give a sense of privacy between the primary suite and secondary rooms — useful for families with older children or visiting parents who want genuine separation, not just a door between rooms. 3. Deep balconies with unobstructed views. Given the project’s low-density layout, 3 BHK units typically get views over the internal green belt and water features rather than directly into a neighbouring tower — a meaningful quality-of-life difference over a typical high-density project. Who the 3 BHK suits best: young families who’ve outgrown a 2 BHK, professional couples who want a dedicated home office within the third room, and buyers who want Forest Reserve’s design and location without stepping up to the largest available footprint. Understanding the 4 BHK Layout at Forest Reserve The 4 BHK configuration extends the same design logic further, with: 1. An additional utility or family lounge space, beyond the core bedroom-living-dining structure — useful for larger, multi-generational households or families who entertain often. 2. More flexible room usage, since a fourth bedroom can just as easily function as a study, guest room, or dedicated space for elderly parents, depending on the household’s stage of life. 3. Larger balcony and terrace allocations in many layouts, extending the indoor-outdoor living philosophy that runs through Forest Reserve’s broader design language. Who the 4 BHK suits best: larger or multi-generational families, buyers who frequently host extended family, and anyone treating this as a long-term primary residence rather than a starter home. What to Actually Check When Reviewing the Floor Plan When you request the Krisumi The Forest Reserve brochure, don’t just glance at the render — check these specifics: Carpet area vs. super built-up area — always confirm the RERA-declared carpet area, since this is the actual usable space you’re paying for. Room dimensions, not just labels — a “study” that’s 6×6 ft functions very differently from one that’s 10×10 ft. Bathroom count and placement relative to bedrooms — attached vs. shared bathrooms materially affects daily convenience for larger families. Balcony placement and orientation — north/south-facing balconies typically get more consistent natural light through the day than east/west-facing ones, and orientation affects both temperature and view quality. Utility and service area placement — confirm where the kitchen utility, washing area, and servant’s room (if included) sit relative to the main living space. Floor-to-floor unit count — fewer units per floor generally means better privacy and elevator wait times; confirm this for your specific tower and floor. How to Think About Krisumi The Forest Reserve Pricing Forest Reserve doesn’t publish a single fixed rate per square foot — pricing varies by tower, floor, and configuration, and is periodically revised by the developer. Rather than fixating on a headline number, here’s a more useful framework: 1. Compare total cost of ownership, not just entry price. Factor in maintenance charges, clubhouse membership costs (if separately priced), and parking allocation costs alongside the base unit price. 2. Understand where Forest Reserve sits within the broader Krisumi City pricing tiers. As the newest, most exclusive, low-density phase in the masterplan, Forest Reserve is generally positioned at the higher end relative to other Krisumi phases — you’re paying a premium for space and exclusivity, not just square footage. See our full comparison of Krisumi’s three residential lines for how Forest Reserve’s positioning differs from Waterside Residences and Waterfall Residences. 3. Ask for the floor-wise price variance, not just a single quoted rate. Higher floors with better views typically carry a premium; understanding the full floor-wise price ladder helps you evaluate whether a specific unit’s asking price is reasonable relative to its position in the tower. 4. Clarify what payment plan is currently on offer. Payment plan structures (construction-linked vs. possession-linked, for example) materially affect your actual cash flow requirements over the holding period, independent of the headline price. Request the current Krisumi The Forest Reserve price list, floor-wise cost sheet, and payment plan details through the enquiry form on the project page. 3 BHK vs 4 BHK: A Quick
Krisumi Waterfall Residences Resale Guide: Price & Checklist
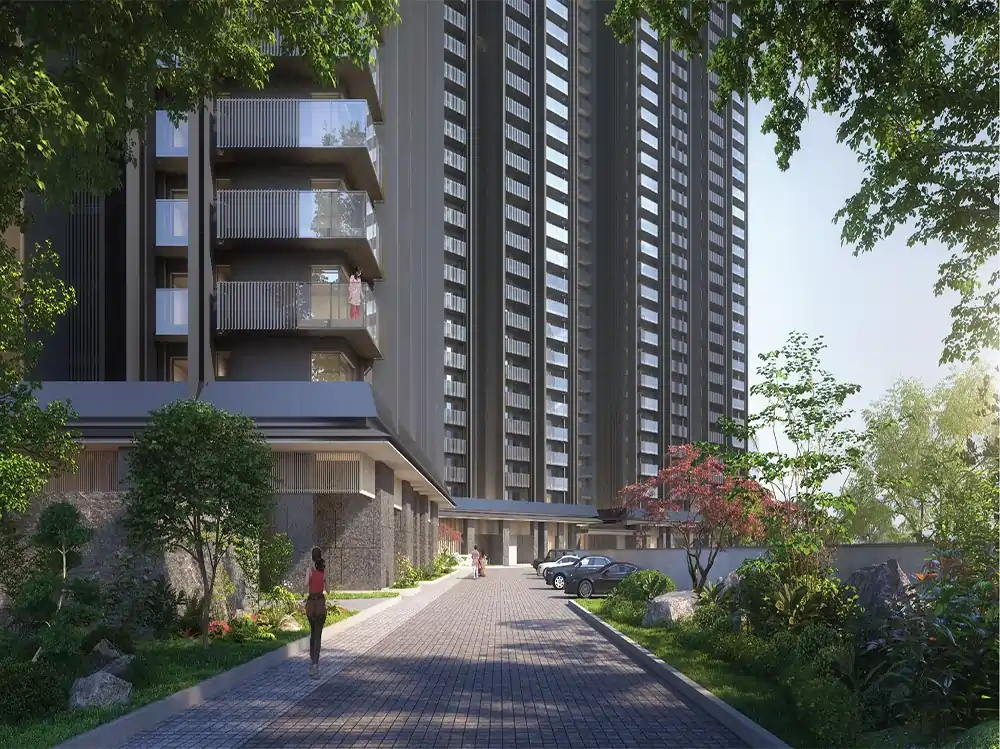
Home Krisumi Waterfall Residences Resale Guide: Price Trends & What to Check As the earliest phase in the Krisumi City masterplan, Krisumi Waterfall Residences is now the project within Sector 36A with the longest visible ownership history — which means it’s also the first Krisumi project where a genuine resale market is starting to take shape. If you’re considering a second-sale unit here rather than buying directly from the developer, this guide walks through what actually drives resale pricing, what to inspect before you commit, and the questions your channel partner or broker should be able to answer confidently. Why Buy Resale at Krisumi Waterfall Residences Instead of a New Launch? Resale isn’t right for every buyer, but it has real advantages for certain profiles: You can often move in sooner — a resale unit that’s ready or near-ready removes years of construction-linked waiting that a fresh launch involves. You can physically inspect the actual apartment, tower views, and finished common areas — rather than relying on renders and a sample flat. You get real data on how the project has aged — how the clubhouse is being maintained, how construction quality has held up, and how the surrounding masterplan has actually developed, not just how it was promised. Negotiation room can exist, particularly with individual sellers who may be more flexible on price and terms than a developer’s fixed price list. The trade-off: you typically lose access to the flexible construction-linked payment plans developers offer on new inventory, and due diligence becomes more your own responsibility rather than the developer’s. What Actually Drives Resale Price at Krisumi Waterfall Residences 1. Tower and floor. As with any high-rise, higher floors with unobstructed views of the internal water features or landscaping typically command a premium over lower or side-facing units, even within the same configuration. 2. Furnishing status. Krisumi Waterfall Residences was offered in standard, semi-furnished, and fully furnished formats. A fully furnished resale unit in good condition can justify a meaningfully higher price than a bare-shell unit of the same size — but only if the furnishing quality and condition genuinely hold up, which is why a physical inspection matters more here than almost anywhere else. 3. Configuration. 2 BHK, 3 BHK, 3 BHK+Study, and penthouse (including penthouse-with-private-pool) units each have distinct resale demand pools. Penthouses, being the least numerous, can see wider price swings — both upside and downside — depending on the specific buyer pool at the time you’re selling or buying. 4. Construction and possession status. Given the project’s multi-year construction timeline, resale units at different points in the completion cycle (near-possession vs. still some years out) will be priced very differently. Always confirm the actual current construction stage rather than relying on a listing’s stated status. 5. Broader Sector 36A and Global City progress. As covered in our Sector 36A investment outlook, the pace of Global City’s infrastructure build-out directly affects sentiment and pricing across the whole corridor, including resale values at Krisumi Waterfall Residences. 6. Maintenance and clubhouse upkeep. For a project built around a large-format clubhouse experience (the roughly 36,000 sq. ft. “Sudare”-themed clubhouse), how well that amenity space has been maintained since handover materially affects buyer perception and, therefore, resale value — a project with a well-run RWA/management company tends to hold value better than one with visible maintenance lapses. A Practical Checklist Before Buying Resale Before you commit to any resale unit at Krisumi Waterfall Residences, confirm the following: Original builder-buyer agreement and payment history — ensure the seller has cleared all dues to the developer, with no pending demand notices. RERA registration status of the specific tower/phase, verified independently on the Haryana RERA portal. No-objection certificate (NOC) from the developer for transfer of ownership, where applicable. Actual physical condition of the unit — inspect for water seepage, finish quality, fittings condition, and whether any modifications were made without approval. Maintenance charges and any outstanding dues owed to the RWA or facility management company. Parking allocation — confirm the number and location of allotted parking slots transfer with the unit. Loan/mortgage status — confirm whether the unit is mortgaged, and if so, ensure a proper release/no-dues process is followed at the time of sale. Stamp duty and registration costs for a resale transaction, which differ from a fresh-purchase transaction and should be factored into your total cost. Society/RWA rules on renting, renovation, and pet policies if relevant to your plans. Actual clubhouse and common area condition, verified by a physical visit rather than photos supplied by the seller or broker. Questions to Ask Your Broker or Channel Partner A serious resale conversation should be able to answer these clearly: What is the exact tower, floor, and unit number, and can I see the layout plan? What is the current construction/possession status of this specific tower? Is the seller the original allottee, or has this unit already changed hands once before? Are there any pending payments, legal notices, or disputes on this unit? What is the current RERA-registered carpet area versus the super built-up area being quoted? What is included in the quoted price — furnishing, parking, club membership, or these separately priced? What has the maintenance charge trend been since possession, if applicable? If your broker can’t answer these directly and confidently, treat that as a signal to slow down and verify independently before proceeding. How Resale Compares to Buying Directly From the Developer If Krisumi Waterfall Residences still has fresh inventory available directly from the developer, it’s worth comparing both routes side by side: Resale Purchase Direct from Developer Payment structure Typically full/lump-sum, less flexible Often construction-linked or 75:25-style plans Unit visibility Physical inspection possible Sample flat / renders only, if under construction Price negotiation More room with individual sellers Largely fixed, per current price sheet Documentation complexity Higher (transfer, NOC, dues clearance) Simpler (direct builder-buyer agreement) Possession timeline Often sooner, or immediate if ready Tied to construction schedule Neither route is inherently better — it depends on your
Is Sector 36A Dwarka Expressway a Good Investment in 2026?
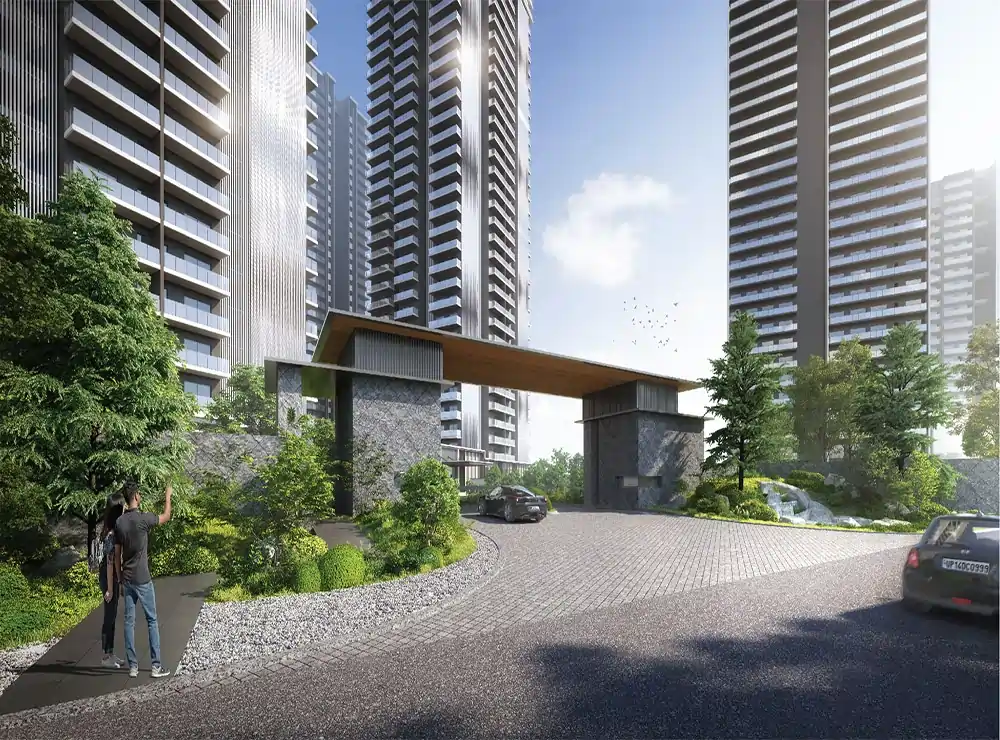
Home Is Sector 36A Dwarka Expressway a Good Investment in 2026? Every buyer researching Gurgaon real estate right now eventually asks the same question: is the Dwarka Expressway still worth it in 2026, or has the appreciation story already played out? And within that corridor, is Sector 36A specifically a smart bet, or just one of many sectors riding the same wave? This isn’t a “buy now” pitch. It’s a straightforward look at the actual infrastructure, government data, and market signals that should inform your decision — so you can make the call with real information instead of sales-pitch enthusiasm. The Case For: What’s Actually Driving Sector 36A Right Now 1. The Global City project is a genuine, government-backed catalyst. Sector 36A sits directly beside the Haryana government’s Global City project — a 1,000+ acre, HSIIDC-executed mixed-use township spanning Sectors 36, 36B, 37, and 37B. This isn’t a private developer’s marketing plan; it’s a state-government infrastructure initiative with a confirmed budget of roughly ₹940 crore for Phase 1 alone, covering roads, drainage, power, and water infrastructure across 587 acres. As of early 2026, the government has publicly targeted December 2026 for Phase 1 completion, with the full township envisioned to be built out over the following decade. For property values, government-backed infrastructure spend of this scale — roads, utilities, and eventually an internal mass transit system — tends to be one of the more reliable long-term catalysts in Indian real estate, precisely because it isn’t dependent on any single developer’s execution. 2. Documented price appreciation over the past several years. Multiple market trackers covering the Dwarka Expressway corridor have noted that property prices in and around the belt have shown sustained multi-year appreciation, with some analyses pointing to prices roughly doubling over a four-year period as connectivity and Global City groundwork progressed. While any single statistic should be treated with some caution, the direction — consistent upward movement tied to visible infrastructure progress — has been a consistent theme across independent sources. 3. Best-in-class road connectivity, already operational. Unlike Global City itself, which is still under construction, the Dwarka Expressway is already a functioning 8-lane corridor connecting Sector 36A directly to NH-48, Delhi, and IGI Airport. This means Sector 36A residents already benefit from strong connectivity today, rather than waiting years for infrastructure to catch up — a meaningfully different risk profile than sectors where appreciation depends entirely on future, unbuilt infrastructure. 4. Diversified developer interest, not a single-project bet. Sector 36A and its immediate neighbourhood have attracted a range of established developers — Krisumi Corporation, Signature Global, M3M, and others have all launched or planned projects along this stretch. When multiple credible developers commit significant capital to the same micro-market, it’s generally read as a market-wide vote of confidence rather than one company’s isolated gamble. The Case For Caution: What Buyers Should Genuinely Weigh 1. Global City’s full build-out is a long-horizon story. While Phase 1 infrastructure is targeted for completion by the end of 2026, the complete township — including its more ambitious elements — is publicly targeted for delivery around 2035. That’s a legitimate long-term investment horizon, not a 2–3 year flip opportunity. Buyers expecting rapid short-term appreciation purely from Global City’s completion should recalibrate their timeline expectations to 7–10 years, in line with what infrastructure analysts covering the project have themselves flagged. 2. Execution risk is real, even with government backing. Large infrastructure projects — government-led or otherwise — routinely see phased delays. As of early 2026, reports suggested Phase 1 was meaningfully underway but not complete, and elements like the proposed “tallest building in India” component were still at an early planning/RFP stage rather than under construction. Treat published completion dates as targets, not guarantees, and build some schedule cushion into your own investment planning. 3. Supply is increasing alongside demand. As more developers launch projects across Sector 36A and the wider Dwarka Expressway belt, the sheer volume of new inventory coming to market over the next several years is significant. This doesn’t necessarily undermine the investment case, but it does mean buyers should pay close attention to a specific project’s positioning, developer credibility, and construction pace — not just the macro “Dwarka Expressway is hot” narrative — since not every project in a hot corridor performs equally. 4. Always verify current RERA status directly. Before committing to any project in this belt, check the project’s registration and status directly on the Haryana RERA portal (haryanarera.gov.in) rather than relying solely on developer or broker claims. This is standard due diligence advice for any real estate purchase in India, and it matters more, not less, in a fast-moving corridor with many simultaneous launches. What This Means for a Buyer Evaluating Krisumi City Specifically Projects within Krisumi City — The Forest Reserve, Waterside Residences, and Waterfall Residences — sit directly within this Sector 36A growth story, benefiting from the same Global City proximity and Dwarka Expressway connectivity as every other project in the belt. What differentiates Krisumi’s specific positioning within this broader thesis: A recognisable, internationally credible developer partnership (Sumitomo Corporation and Krishna Group), which can matter for both construction quality confidence and resale positioning A multi-phase masterplan already partly delivered (Waterfall Residences has the longest visible construction track record among Krisumi’s phases), giving buyers an actual data point rather than only renders Genuine design differentiation (Nikken Sekkei-led architecture) that may support a premium positioning versus more generic luxury launches in the same corridor None of this eliminates the broader macro considerations above — buyers should still evaluate Krisumi projects with the same long-horizon mindset and RERA diligence as any other Sector 36A investment. A Practical Framework for Deciding Rather than asking “is Sector 36A a good investment” as a yes/no question, it’s more useful to ask: What’s my holding horizon? If you need liquidity within 2–3 years, the Global City-driven upside thesis is less relevant to you than it is to a 7–10 year holder. Am I buying for end-use or pure investment? End-users benefit
Krisumi City Sector 36A Master Plan Explained
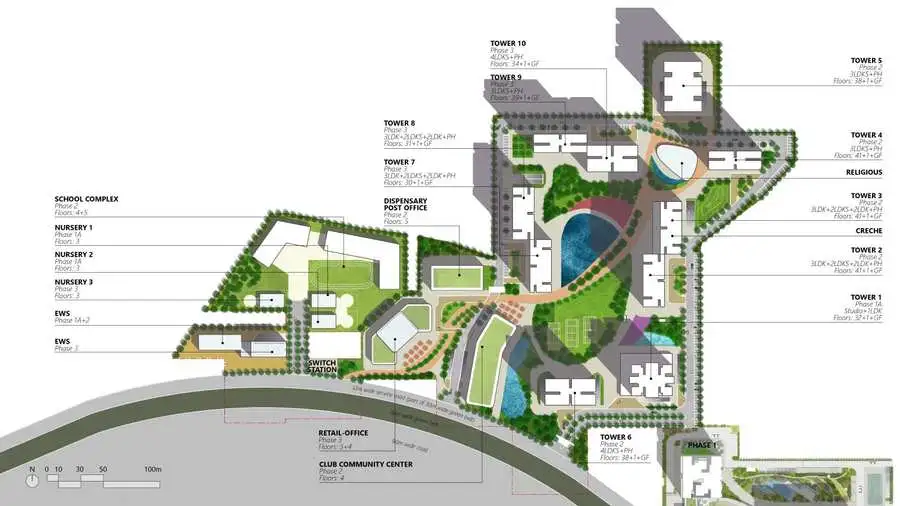
Home Krisumi City Sector 36A Master Plan Explained Ask five different people what “Krisumi” means in Gurgaon and you’ll likely get five different answers — a tower, a clubhouse, a “Japanese” project on the Dwarka Expressway. The confusion is understandable. Krisumi City isn’t a single building; it’s an evolving, multi-phase masterplan in Sector 36A, Gurgaon, and understanding how the pieces fit together makes it far easier to evaluate any individual project within it — whether that’s The Forest Reserve, Waterside Residences, or Waterfall Residences. This guide breaks down the Krisumi City master plan in plain language: who’s behind it, how it’s phased, what ties every project together, and how to think about it as a long-term address rather than a single launch. Who Is Behind Krisumi City? Krisumi City is developed by Krisumi Corporation, a joint venture between Sumitomo Corporation of Japan and Krishna Group of India — widely described as the first large-scale Indo-Japanese residential real estate partnership in the country. The name itself is a blend: “Kriya,” the Sanskrit word for creation, and “Sumi,” the Japanese word associated with refined, fine living. The architectural vision across the masterplan has been shaped by Nikken Sekkei, one of Japan’s most respected architecture and urban planning firms, with several phases also featuring interiors by Aoyama Nomura Design (A.N.D.). This isn’t a marketing label — it’s a consistent design thread that runs through every phase of the project, from tower massing to landscaping philosophy. The Big Picture: What Is Krisumi City, Exactly? Krisumi City is planned as a fully integrated urban development in Sector 36A — not just residential towers, but a mix of residential, office, retail, hospitality, education, and healthcare components, designed to function as a self-contained micro-city within Gurgaon’s larger Dwarka Expressway growth corridor. That’s an important distinction for buyers to understand: when you buy into any Krisumi residential project, you’re not just buying an apartment — you’re buying into a masterplan that’s designed to bring daily-use infrastructure (retail, schools, clinics, offices) within walking distance over time, in addition to the immediate residential clubhouse and landscaping. The Residential Phases of Krisumi City As of today, Krisumi City’s residential offering spans several distinct phases, each launched at a different stage of the masterplan’s evolution: 1. Krisumi Waterfall Residences — the flagship launch that introduced the market to Krisumi’s Japanese design language, its “Sudare” (water-inspired) clubhouse theme, and a 75:25 possession-linked payment plan. Spread across Towers A, B, and C, it offers 2, 3, and 4 BHK configurations, including a penthouse-with-private-pool option. 2. Krisumi Waterfall Suites and Waterfall Suites II — more compact studio and 1 LDK living formats within the same masterplan, designed for a different buyer profile than the larger family-format towers. 3. Krisumi Waterside Residences — the next major residential phase, designed by Nikken Sekkei with interiors by Aoyama Nomura Design, offering a wide configuration spread from 2 LDK through 3 LDK+S and penthouses, built around a “Cascade Clubhouse.” 4. Krisumi The Forest Reserve — the newest and most exclusive phase, limited to just two towers offering only 3 and 4 BHK residences, with one of the largest clubhouse footprints in the entire masterplan. Each phase shares the same underlying design DNA — Japanese landscaping, water features, wellness-first amenities — while targeting a slightly different configuration mix and price tier. Read our detailed comparison of The Forest Reserve, Waterside Residences, and Waterfall Residences if you’re trying to decide which specific phase suits your budget and family size. Location Within Sector 36A — Why It Matters Every phase of Krisumi City sits within the same broad location: Sector 36A, directly on or immediately adjoining the Dwarka Expressway. This gives the entire masterplan a consistent set of connectivity advantages: Fast, largely signal-free access to IGI Airport Direct road access via NH-48, Sohna Road, Golf Course Road Extension, and the Peripheral Road Proximity to Cyber City and Cyber Hub, Gurgaon’s largest commercial and employment hub Adjacency to the upcoming Global City project — a 1,000+ acre, government-backed mixed-use township being developed by HSIIDC across Sectors 36, 36B, 37, and 37B, with Phase 1 infrastructure targeted for completion by the end of 2026 Proximity to the Diplomatic Enclave-II, adding long-term institutional value to the belt Planned metro connectivity along the Dwarka Expressway corridor as regional transit expands Because Global City is being built out in phases immediately around Krisumi’s own masterplan, the two developments are often discussed together by analysts tracking the corridor — Krisumi residents stand to benefit directly from Global City’s commercial, retail, and transit infrastructure as it comes online over the next several years. Design Philosophy: What “Japanese Design” Actually Means Here It’s easy for “Japanese-inspired design” to become a vague marketing phrase, so it’s worth being specific about what it actually translates to across Krisumi City’s phases: Low-rise-to-high-rise density planning that prioritises open space and green cover over maximum saleable area Water as a design element, not just decoration — reflected in clubhouse names, landscaping themes, and façade treatments across multiple phases Light and shadow management in building orientation, corridors, and lobbies, rather than relying purely on artificial lighting Transitional spaces between indoor and outdoor areas, echoing the traditional Japanese engawa concept Contemplative, compact green pockets (tsuboniwa-style pocket gardens) tucked between built structures, rather than one large undifferentiated lawn Layered, quietly integrated security systems, rather than visibly intrusive barriers This design consistency across phases is one of the reasons Krisumi City functions more like a cohesive neighbourhood than a series of unrelated launches by the same builder. How the Masterplan Is Meant to Evolve Beyond the residential towers already launched, the broader Krisumi City vision includes commercial, retail, hospitality, and institutional components meant to be built out over time — following a similar phased-development logic to what’s happening next door at Global City. For buyers, this has two practical implications: Early-phase buyers benefit from long-term infrastructure build-out. As retail, schools, and commercial spaces mature within and around the masterplan, daily convenience for residents typically improves — a
Forest Reserve vs Waterside vs Waterfall Residences
Home Krisumi The Forest Reserve vs Waterside Residences vs Waterfall Residences — Which One Fits You? If you’ve spent any time researching Krisumi City in Sector 36A, you’ve probably run into the same confusion every serious buyer runs into: there isn’t one Krisumi project on the Dwarka Expressway — there are three major residential lines, all built by the same Sumitomo Corporation–Krishna Group partnership, all within walking distance of each other, and all marketed with strikingly similar language about Japanese design and holistic wellness. So which one should you actually shortlist — Krisumi The Forest Reserve, Krisumi Waterside Residences, or Krisumi Waterfall Residences? This guide puts all three side by side — configuration, positioning, amenities, price range, and buyer fit — so you can walk into a site visit already knowing which project matches your budget, family size, and investment goals, instead of figuring it out after three separate sales calls. Why Krisumi Has Three Different Residential Lines Before comparing them, it helps to understand why Krisumi City isn’t a single tower but an evolving masterplan. Krisumi Corporation — the joint venture between Sumitomo Corporation (Japan) and Krishna Group (India) — has rolled out its Sector 36A development in phases, each with a distinct positioning: Krisumi Waterfall Residences was the earlier flagship launch — the project that first brought Krisumi’s Japanese design language, the “Sudare” clubhouse theme, and its 75:25 payment plan to market. Krisumi Waterside Residences followed as the next phase, built on lessons from Waterfall Residences, with architecture by Nikken Sekkei and interiors by Aoyama Nomura Design (A.N.D.), and a wider configuration spread from 2 LDK to penthouses. Krisumi The Forest Reserve is the newest and most exclusive phase — just two towers, a 3 & 4 LDK-only configuration mix, and one of the largest clubhouses in the entire masterplan. In short: same developer, same sector, same design philosophy — but three genuinely different products at different price points and different stages of the buyer journey. Quick Comparison at a Glance Krisumi The Forest Reserve Krisumi Waterside Residences Krisumi Waterfall Residences Configuration 3 & 4 BHK only 2 LDK, 2 LDK+S, 3 LDK, 3 LDK+S, Penthouses 2, 3, 4 BHK + Penthouse with private pool Positioning Ultra-luxury, low-density, most exclusive Wide-format luxury, flexible budgets Established flagship, proven track record Towers 2 towers Multiple towers Towers A, B, C Clubhouse Theme Large-format wellness clubhouse Cascade Clubhouse “Sudare” — water-inspired clubhouse (~36,000 sq. ft.) Best suited for HNI families wanting maximum privacy & space Buyers wanting configuration flexibility Buyers who want a more established, visibly progressing project Learn more Krisumi The Forest Reserve → Krisumi Waterside Residences → Krisumi Waterfall Residences → (Exact pricing, unit sizes, and current availability vary by tower and floor — request the latest price sheet for any project through the enquiry form on its page.) Krisumi The Forest Reserve — For Buyers Who Want Space Above Everything Else If your priority is privacy, low density, and the largest possible living spaces, Krisumi The Forest Reserve is built specifically for you. Unlike the other two projects, Forest Reserve deliberately restricts itself to just two high-rise towers offering only 3 and 4 BHK residences — no compact 2 BHK options, no mixed density. That’s a conscious trade-off: fewer units per floor, more green cover per resident, and a genuinely quieter, more exclusive living experience. Forest Reserve makes the most sense if you: Have a larger family (4+ members) and need dedicated space for each generation Value privacy and low-density living over configuration flexibility Are looking at this as a long-term primary residence rather than a rental/investment play Want the newest phase in the masterplan, with the most extensive clubhouse and landscaping among the three Full details on floor plans, pricing, and the current brochure are available on the Krisumi The Forest Reserve page. Krisumi Waterside Residences — For Buyers Who Want Flexibility Krisumi Waterside Residences is the project to shortlist if you’re not entirely sure yet whether you need a compact 2 BHK or a larger family home — because it’s the only one of the three that genuinely spans that whole range. With configurations from 2 LDK and 2 LDK+S through to 3 LDK, 3 LDK+S, and penthouses, Waterside Residences is designed by Nikken Sekkei with interiors by Aoyama Nomura Design — giving it a slightly different design language from Waterfall Residences while sharing the same design DNA and developer. Waterside Residences makes the most sense if you: Are a smaller family or working professional who wants a compact, efficient home with room to grow into a larger unit later Want the widest choice of configurations under one project, from entry-level luxury to penthouse Like the idea of a home office/study built into the layout (the “+S” configurations) Are comparing multiple budget points and want flexibility to move up or down within the same address Full floor plans, current pricing, and brochure access are available on the Krisumi Waterside Residences page. Krisumi Waterfall Residences — For Buyers Who Want a Proven, Progressing Project Krisumi Waterfall Residences was Krisumi’s flagship launch in Sector 36A, and it remains the most established of the three — with the longest, most visible construction track record and the widest brand recognition among buyers already researching the sector. Spread across Towers A, B, and C, it offers 2, 3, and 4 BHK residences, including a penthouse-with-private-pool option that isn’t available at Waterside Residences. Its clubhouse — built around the “Sudare” water-inspired theme — was one of the first large-format amenity spaces in the Krisumi masterplan, and the project is sold on a 75:25 possession-linked payment plan. Waterfall Residences makes the most sense if you: Want to buy into a project with a longer, more visible construction history rather than a newer, less-tested phase Are specifically interested in a penthouse with a private pool Prefer a possession-linked payment structure that reduces upfront cash outflow Are considering resale value — as the earliest phase, it has the longest price-appreciation history to study