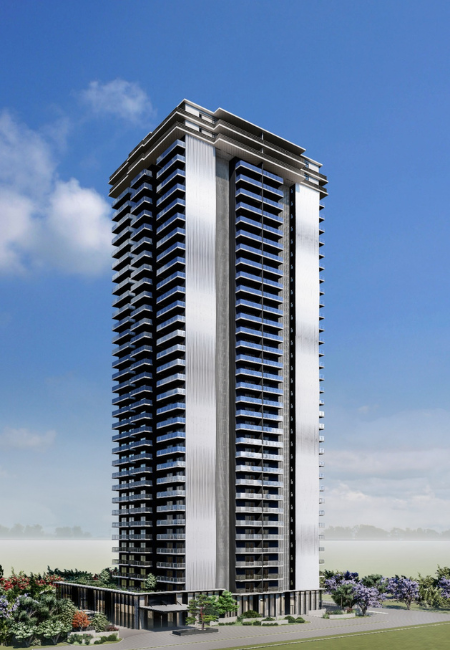
Complete Guide to Krisumi The Forest Reserve Floor Plans & Pricing
Choosing between a 3 BHK and a 4 BHK is rarely just about bedroom count — it’s about how a layout actually works for your specific family, your work-from-home needs, and how you plan to use the space over the next decade. This guide breaks down Krisumi The Forest Reserve’s floor plan philosophy, what to look for in each configuration, and how to think clearly about pricing before you request the brochure.
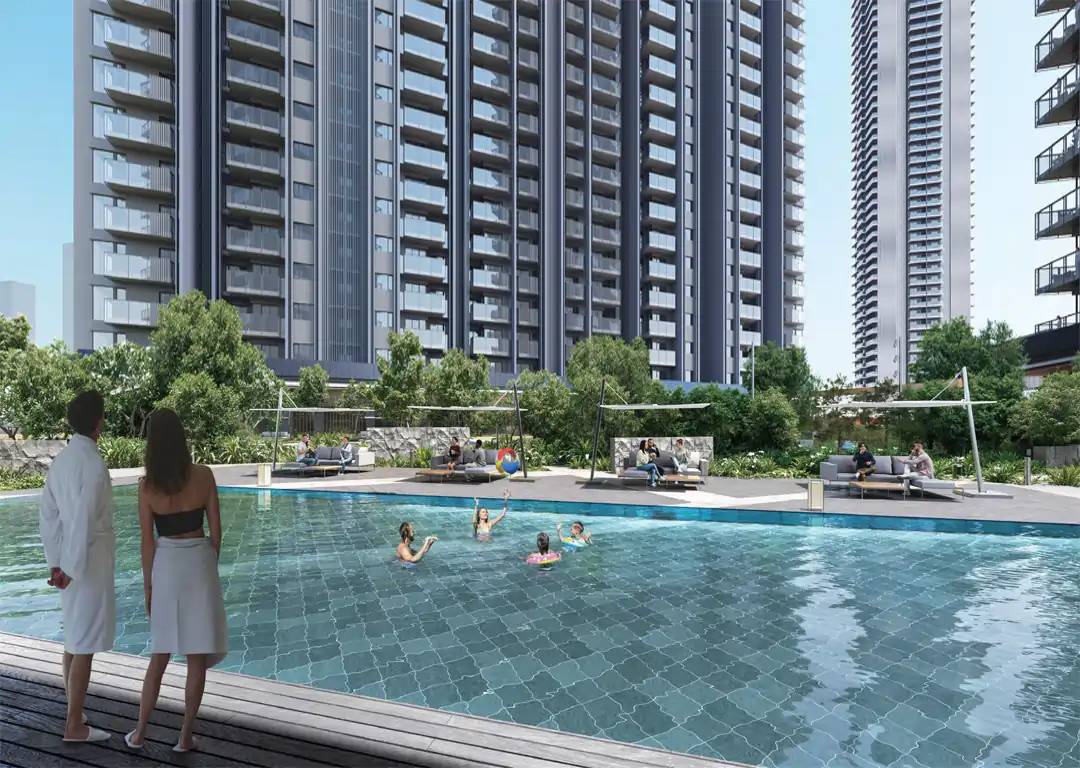
Why Forest Reserve's Floor Plans Are Different From a Typical Launch
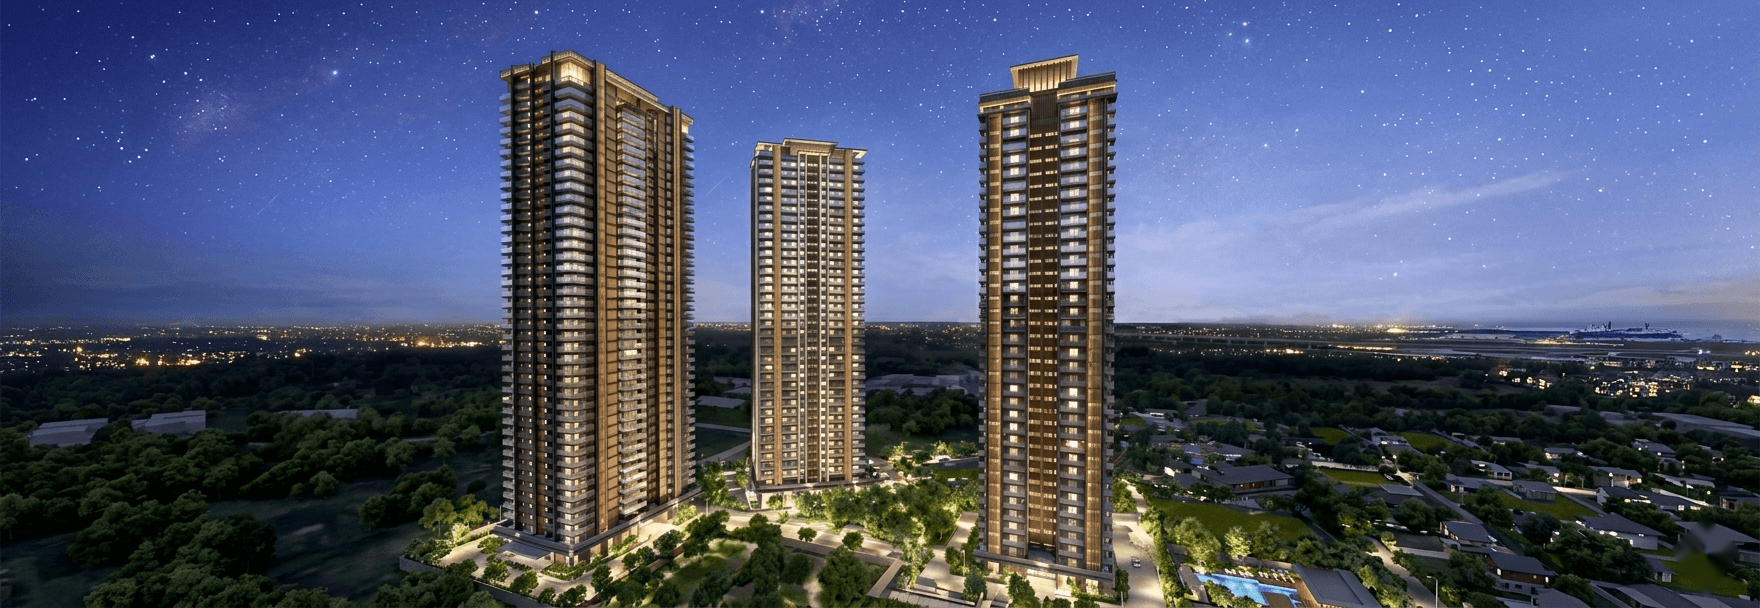
Most high-rise projects maximise the number of configurations to appeal to as many budgets as possible — 1 BHKs, 2 BHKs, 3 BHKs, all in the same towers. Krisumi The Forest Reserve deliberately does the opposite: it offers only 3 and 4 BHK residences, across just two towers.
That single decision shapes everything else about the floor plans:
- Fewer units per floor, which means every apartment gets more corner exposure, better cross-ventilation, and less shared wall area with neighbours
- Larger core layouts by design, since the project isn’t trying to fit compact units into the same floor plate
- More generous common areas per resident, since floor plates aren’t packed to their maximum unit count
If you’ve walked through a standard 2/3/4 BHK mixed tower and felt like the “premium” units were really just standard units with an extra room bolted on, Forest Reserve’s floor plans are built from a different starting assumption — space and privacy first, unit count second.
Understanding the 3 BHK Layout at Forest Reserve
The 3 BHK configuration at Forest Reserve is designed around three practical priorities:
1. A genuinely large living-dining zone. Rather than a living room sized to just fit a sofa set, the layout allocates enough space for the living and dining zones to function as a real entertaining area — important for families who host frequently or simply want room to spread out.
2. Well-separated bedroom wings. Bedrooms are positioned to give a sense of privacy between the primary suite and secondary rooms — useful for families with older children or visiting parents who want genuine separation, not just a door between rooms.
3. Deep balconies with unobstructed views. Given the project’s low-density layout, 3 BHK units typically get views over the internal green belt and water features rather than directly into a neighbouring tower — a meaningful quality-of-life difference over a typical high-density project.
Who the 3 BHK suits best: young families who’ve outgrown a 2 BHK, professional couples who want a dedicated home office within the third room, and buyers who want Forest Reserve’s design and location without stepping up to the largest available footprint.
Understanding the 4 BHK Layout at Forest Reserve
The 4 BHK configuration extends the same design logic further, with:
1. An additional utility or family lounge space, beyond the core bedroom-living-dining structure — useful for larger, multi-generational households or families who entertain often.
2. More flexible room usage, since a fourth bedroom can just as easily function as a study, guest room, or dedicated space for elderly parents, depending on the household’s stage of life.
3. Larger balcony and terrace allocations in many layouts, extending the indoor-outdoor living philosophy that runs through Forest Reserve’s broader design language.
Who the 4 BHK suits best: larger or multi-generational families, buyers who frequently host extended family, and anyone treating this as a long-term primary residence rather than a starter home.
What to Actually Check When Reviewing the Floor Plan
When you request the Krisumi The Forest Reserve brochure, don’t just glance at the render — check these specifics:
- Carpet area vs. super built-up area — always confirm the RERA-declared carpet area, since this is the actual usable space you’re paying for.
- Room dimensions, not just labels — a “study” that’s 6×6 ft functions very differently from one that’s 10×10 ft.
- Bathroom count and placement relative to bedrooms — attached vs. shared bathrooms materially affects daily convenience for larger families.
- Balcony placement and orientation — north/south-facing balconies typically get more consistent natural light through the day than east/west-facing ones, and orientation affects both temperature and view quality.
- Utility and service area placement — confirm where the kitchen utility, washing area, and servant’s room (if included) sit relative to the main living space.
- Floor-to-floor unit count — fewer units per floor generally means better privacy and elevator wait times; confirm this for your specific tower and floor.
How to Think About Krisumi The Forest Reserve Pricing
Forest Reserve doesn’t publish a single fixed rate per square foot — pricing varies by tower, floor, and configuration, and is periodically revised by the developer. Rather than fixating on a headline number, here’s a more useful framework:
1. Compare total cost of ownership, not just entry price. Factor in maintenance charges, clubhouse membership costs (if separately priced), and parking allocation costs alongside the base unit price.
2. Understand where Forest Reserve sits within the broader Krisumi City pricing tiers. As the newest, most exclusive, low-density phase in the masterplan, Forest Reserve is generally positioned at the higher end relative to other Krisumi phases — you’re paying a premium for space and exclusivity, not just square footage. See our full comparison of Krisumi’s three residential lines for how Forest Reserve’s positioning differs from Waterside Residences and Waterfall Residences.
3. Ask for the floor-wise price variance, not just a single quoted rate. Higher floors with better views typically carry a premium; understanding the full floor-wise price ladder helps you evaluate whether a specific unit’s asking price is reasonable relative to its position in the tower.
4. Clarify what payment plan is currently on offer. Payment plan structures (construction-linked vs. possession-linked, for example) materially affect your actual cash flow requirements over the holding period, independent of the headline price.
Request the current Krisumi The Forest Reserve price list, floor-wise cost sheet, and payment plan details through the enquiry form on the project page.
3 BHK vs 4 BHK: A Quick Decision Framework
| 3 BHK | 4 BHK | |
|---|---|---|
| Best for | Small-to-medium families, professional couples | Larger or multi-generational families |
| Typical use of extra room | Home office / guest room | Family lounge, guest suite, or elderly parents’ room |
| Entry price point | Relatively lower within Forest Reserve’s range | Higher, reflecting larger footprint |
| Resale/rental pool | Broader, more universally appealing | Narrower but often more resilient among HNI buyers |
Book a Site Visit Before You Decide
Floor plans on paper only tell part of the story — actual room proportions, natural light, and views are best judged in person or through a detailed video walkthrough of the sample flat.
Share your configuration preference (3 BHK or 4 BHK) and budget range through the enquiry form on the Krisumi The Forest Reserve page, and our team will share the current brochure, floor-wise pricing, and arrange a site visit.
— Book a Site Visit or Request the Brochure
Get the latest price list, floor plans and site-visit slots.
Numbers and renders only tell part of the story. The best way to understand what makes Krisumi Waterfall Residences different is to walk the towers, see the clubhouse scale in person, and get a feel for how the landscaping ties the whole project together.
Frequently Asked Questions
Q: What configurations does Krisumi The Forest Reserve offer?
The project offers only 3 BHK and 4 BHK residences, spread across two low-density towers.
Q: What is the difference between the 3 BHK and 4 BHK at Forest Reserve?
The 4 BHK adds an additional room typically used as a family lounge, guest suite, or flexible-use space, along with a generally larger overall footprint and, in many layouts, more generous balcony area.
Q: What is the price of Krisumi The Forest Reserve?
Pricing varies by tower, floor, and configuration and is subject to periodic revision. Request the current price list and floor-wise cost sheet through the enquiry form on the project page.
Q: Can I get the exact carpet area for each configuration?
Yes — the RERA-declared carpet area for each configuration is included in the official brochure and floor plan documentation, available on request.
Q: Are the balconies at Krisumi The Forest Reserve facing the green belt or other towers?
Given the project’s low-density, two-tower layout, most units are designed to face the internal green belt and water features rather than directly into a neighbouring tower — confirm specific unit orientation for your preferred floor during your enquiry.
Q: Is there a payment plan available for Krisumi The Forest Reserve?
Payment plan structures are periodically updated by the developer — request the current plan details through the enquiry form.
Q: How many units are there per floor at Krisumi The Forest Reserve?
The project’s low-density design means fewer units per floor compared to typical high-rise towers, though the exact number can vary by tower — confirm this for your specific floor of interest.
Q: Is the 4 BHK at Krisumi The Forest Reserve suitable for a multi-generational family?
Yes, the additional room and generally larger layout make the 4 BHK well-suited to families housing parents, older children, or frequent long-term guests.
Q: How do I compare Forest Reserve's floor plans against Waterside Residences or Waterfall Residences?
See our full comparison of Krisumi’s three residential lines for a side-by-side breakdown of configurations, clubhouse scale, and positioning across all three projects.
Q: Can I request a virtual walkthrough of the floor plans before visiting in person?
Yes — share your enquiry through the project page, and our team can arrange a detailed walkthrough of the available floor plans and sample layouts ahead of an in-person site visit.
This guide is intended to help buyers evaluate Krisumi The Forest Reserve’s floor plans and pricing approach and is based on publicly available project information. Exact room dimensions, pricing, and payment plans are subject to change as per the developer’s official communication and should be verified directly before making any purchase decision.
Krisumi The Forest Reserve Brochure Download | Sector 36A, Gurgaon
Home Krisumi The Forest Reserve Brochure: What’s Inside and How...
Read More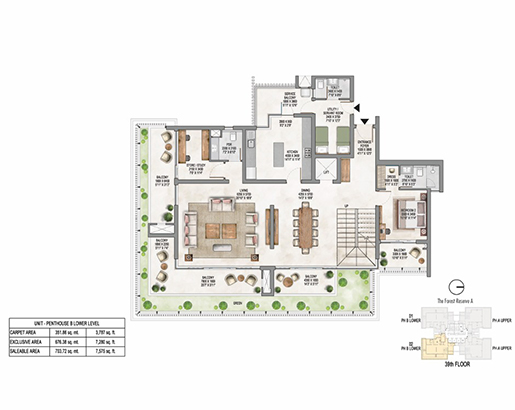
Krisumi The Forest Reserve Floor Plan | 3 & 4 LDK Layouts, Sector 36A
Home Krisumi The Forest Reserve Floor Plan: A Configuration-Wise Guide...
Read MoreKrisumi The Forest Reserve Price 2026 | Sector 36A, Gurgaon
Home Krisumi The Forest Reserve Brochure Download | Sector 36A,...
Read More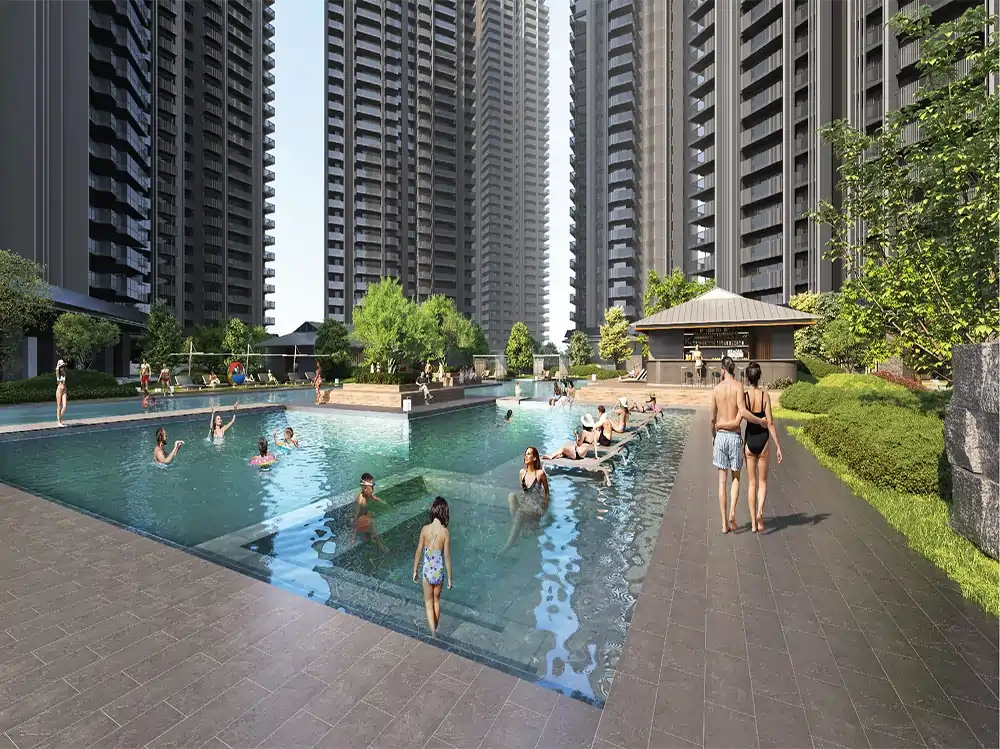
Krisumi vs Signature Global vs M3M: Dwarka Expressway Homes
Home Krisumi vs Signature Global vs M3M — Luxury Homes...
Read More