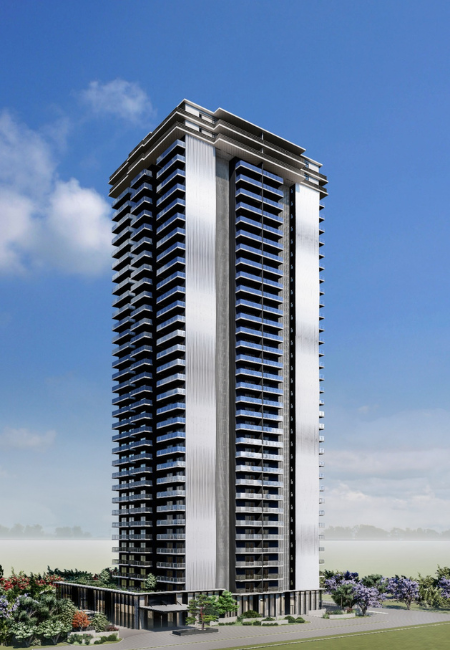
Krisumi City Sector 36A Master Plan Explained
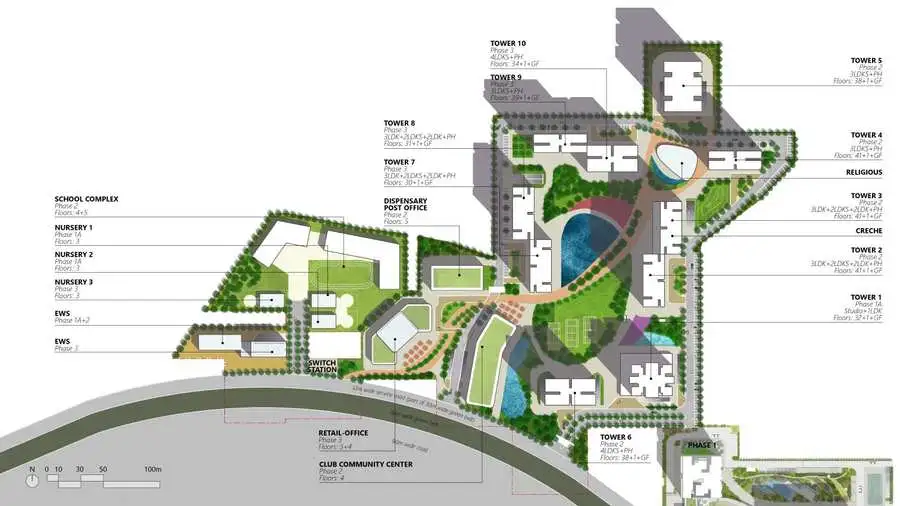
Ask five different people what “Krisumi” means in Gurgaon and you’ll likely get five different answers — a tower, a clubhouse, a “Japanese” project on the Dwarka Expressway. The confusion is understandable. Krisumi City isn’t a single building; it’s an evolving, multi-phase masterplan in Sector 36A, Gurgaon, and understanding how the pieces fit together makes it far easier to evaluate any individual project within it — whether that’s The Forest Reserve, Waterside Residences, or Waterfall Residences.
This guide breaks down the Krisumi City master plan in plain language: who’s behind it, how it’s phased, what ties every project together, and how to think about it as a long-term address rather than a single launch.
Who Is Behind Krisumi City?
Krisumi City is developed by Krisumi Corporation, a joint venture between Sumitomo Corporation of Japan and Krishna Group of India — widely described as the first large-scale Indo-Japanese residential real estate partnership in the country. The name itself is a blend: “Kriya,” the Sanskrit word for creation, and “Sumi,” the Japanese word associated with refined, fine living.
The architectural vision across the masterplan has been shaped by Nikken Sekkei, one of Japan’s most respected architecture and urban planning firms, with several phases also featuring interiors by Aoyama Nomura Design (A.N.D.). This isn’t a marketing label — it’s a consistent design thread that runs through every phase of the project, from tower massing to landscaping philosophy.
The Big Picture: What Is Krisumi City, Exactly?
Krisumi City is planned as a fully integrated urban development in Sector 36A — not just residential towers, but a mix of residential, office, retail, hospitality, education, and healthcare components, designed to function as a self-contained micro-city within Gurgaon’s larger Dwarka Expressway growth corridor.
That’s an important distinction for buyers to understand: when you buy into any Krisumi residential project, you’re not just buying an apartment — you’re buying into a masterplan that’s designed to bring daily-use infrastructure (retail, schools, clinics, offices) within walking distance over time, in addition to the immediate residential clubhouse and landscaping.
The Residential Phases of Krisumi City
As of today, Krisumi City’s residential offering spans several distinct phases, each launched at a different stage of the masterplan’s evolution:
1. Krisumi Waterfall Residences — the flagship launch that introduced the market to Krisumi’s Japanese design language, its “Sudare” (water-inspired) clubhouse theme, and a 75:25 possession-linked payment plan. Spread across Towers A, B, and C, it offers 2, 3, and 4 BHK configurations, including a penthouse-with-private-pool option.
2. Krisumi Waterfall Suites and Waterfall Suites II — more compact studio and 1 LDK living formats within the same masterplan, designed for a different buyer profile than the larger family-format towers.
3. Krisumi Waterside Residences — the next major residential phase, designed by Nikken Sekkei with interiors by Aoyama Nomura Design, offering a wide configuration spread from 2 LDK through 3 LDK+S and penthouses, built around a “Cascade Clubhouse.”
4. Krisumi The Forest Reserve — the newest and most exclusive phase, limited to just two towers offering only 3 and 4 BHK residences, with one of the largest clubhouse footprints in the entire masterplan.
Each phase shares the same underlying design DNA — Japanese landscaping, water features, wellness-first amenities — while targeting a slightly different configuration mix and price tier. Read our detailed comparison of The Forest Reserve, Waterside Residences, and Waterfall Residences if you’re trying to decide which specific phase suits your budget and family size.
Location Within Sector 36A — Why It Matters
Every phase of Krisumi City sits within the same broad location: Sector 36A, directly on or immediately adjoining the Dwarka Expressway. This gives the entire masterplan a consistent set of connectivity advantages:
- Fast, largely signal-free access to IGI Airport
- Direct road access via NH-48, Sohna Road, Golf Course Road Extension, and the Peripheral Road
- Proximity to Cyber City and Cyber Hub, Gurgaon’s largest commercial and employment hub
- Adjacency to the upcoming Global City project — a 1,000+ acre, government-backed mixed-use township being developed by HSIIDC across Sectors 36, 36B, 37, and 37B, with Phase 1 infrastructure targeted for completion by the end of 2026
- Proximity to the Diplomatic Enclave-II, adding long-term institutional value to the belt
- Planned metro connectivity along the Dwarka Expressway corridor as regional transit expands
Because Global City is being built out in phases immediately around Krisumi’s own masterplan, the two developments are often discussed together by analysts tracking the corridor — Krisumi residents stand to benefit directly from Global City’s commercial, retail, and transit infrastructure as it comes online over the next several years.
Design Philosophy: What "Japanese Design" Actually Means Here
It’s easy for “Japanese-inspired design” to become a vague marketing phrase, so it’s worth being specific about what it actually translates to across Krisumi City’s phases:
- Low-rise-to-high-rise density planning that prioritises open space and green cover over maximum saleable area
- Water as a design element, not just decoration — reflected in clubhouse names, landscaping themes, and façade treatments across multiple phases
- Light and shadow management in building orientation, corridors, and lobbies, rather than relying purely on artificial lighting
- Transitional spaces between indoor and outdoor areas, echoing the traditional Japanese engawa concept
- Contemplative, compact green pockets (tsuboniwa-style pocket gardens) tucked between built structures, rather than one large undifferentiated lawn
- Layered, quietly integrated security systems, rather than visibly intrusive barriers
This design consistency across phases is one of the reasons Krisumi City functions more like a cohesive neighbourhood than a series of unrelated launches by the same builder.
How the Masterplan Is Meant to Evolve
Beyond the residential towers already launched, the broader Krisumi City vision includes commercial, retail, hospitality, and institutional components meant to be built out over time — following a similar phased-development logic to what’s happening next door at Global City. For buyers, this has two practical implications:
- Early-phase buyers benefit from long-term infrastructure build-out. As retail, schools, and commercial spaces mature within and around the masterplan, daily convenience for residents typically improves — a pattern seen in most large integrated townships in NCR.
- Later-phase pricing tends to reflect infrastructure maturity. As amenities within the masterplan (and the adjoining Global City) come online, later-launched phases are often priced to reflect that added maturity compared to the earliest phase.
This is worth keeping in mind when comparing, say, Waterfall Residences (the earliest phase) against The Forest Reserve (the newest) — you’re not just comparing apartments, you’re comparing entry points into different stages of the same long-term masterplan.
How to Think About Buying Into Krisumi City
If you’re evaluating any residential phase within Krisumi City, it helps to ask three questions:
1. Which phase matches my configuration and budget needs? Compact 2 BHK buyers, larger 3–4 BHK families, and penthouse buyers are each better served by different phases within the masterplan — see our full project comparison for a side-by-side breakdown.
2. How does this phase’s location within the masterplan affect my daily commute and views? Even within the same sector, block orientation and proximity to the main clubhouse or expressway frontage can vary meaningfully between phases — this is best confirmed on an actual site visit.
3. What’s my investment horizon? Given that Global City’s own timeline stretches out over the next several years, buyers with a 5–10 year horizon are generally better positioned to benefit from the corridor’s full infrastructure maturity than those looking for immediate turnaround.
Explore Krisumi City's Residential Phases
Ready to look at specific configurations and pricing? Start here:
- Krisumi The Forest Reserve — Sector 36A
- Krisumi Waterside Residences — Sector 36A
- Krisumi Waterfall Residences — Sector 36A
Or share your requirement through the enquiry form on our Krisumi City homepage and our team will help you shortlist the right phase, share current price sheets, and arrange a site visit.
— Book a Site Visit or Request the Brochure
Get the latest price list, floor plans and site-visit slots.
Numbers and renders only tell part of the story. The best way to understand what makes Krisumi Waterfall Residences different is to walk the towers, see the clubhouse scale in person, and get a feel for how the landscaping ties the whole project together.
Frequently Asked Questions
Q: What is Krisumi City?
Krisumi City is a multi-phase, integrated urban development in Sector 36A, Gurgaon, developed by Krisumi Corporation — a joint venture between Sumitomo Corporation of Japan and Krishna Group of India — combining residential, commercial, retail, and institutional components.
Q: Who designed the Krisumi City master plan?
The architectural vision has been shaped by Nikken Sekkei, a leading Japanese architecture firm, with interiors on several phases designed by Aoyama Nomura Design (A.N.D.).
Q: How many residential phases does Krisumi City have?
As of now, Krisumi City includes Waterfall Residences, Waterfall Suites, Waterfall Suites II, Waterside Residences, and The Forest Reserve, each offering different configurations and price tiers within the same masterplan.
Q: Where exactly is Krisumi City located?
Krisumi City is located in Sector 36A, Gurgaon, directly on or immediately adjoining the Dwarka Expressway.
Q: How is Krisumi City connected to the upcoming Global City project?
Krisumi City sits adjacent to the Haryana government’s Global City project, a 1,000+ acre mixed-use township being developed by HSIIDC across Sectors 36, 36B, 37, and 37B, with Phase 1 infrastructure targeted for completion by the end of 2026 — giving Krisumi residents proximity to a major upcoming commercial and transit hub.
Q: Is Krisumi City a good long-term investment?
Its location on the Dwarka Expressway, proximity to the government-backed Global City project, and consistent design quality across phases are generally seen as supportive of long-term appreciation, though buyers should evaluate any specific phase’s price, possession timeline, and RERA status individually.
Q: What makes Krisumi City different from other Dwarka Expressway projects?
Its Indo-Japanese developer partnership, consistent Nikken Sekkei-led design language across phases, and integrated masterplan approach (residential plus commercial, retail, and institutional components) distinguish it from single-phase launches by other developers in the corridor.
Q: Which Krisumi City phase should I buy first?
This depends on your configuration needs and budget — compact 2 BHK buyers often look at Waterside Residences or Waterfall Suites, larger families typically consider The Forest Reserve or Waterfall Residences, and penthouse buyers currently have the most options at Waterfall Residences.
Q: Can I visit multiple Krisumi City phases in one trip?
Yes — since all phases are within the same masterplan in Sector 36A, a single site visit can usually cover multiple towers and clubhouses. Share your requirement through our enquiry form to arrange this.
Q: Is Krisumi City RERA registered?
This depends on intended use — NRIs looking for a long-term family residence often lean toward Forest Reserve or Waterside Residences for space and configuration flexibility, while those prioritising an established project with a longer track record often start with Waterfall Residences. A combined site visit (in person or via a detailed virtual walkthrough) is the best way to decide.
This article is intended as a general guide to the Krisumi City master plan and is based on publicly available project information. Phasing, configurations, and infrastructure timelines are subject to change as per the developer’s and Haryana government’s official communication. Prospective buyers are advised to verify all details directly with the developer/RERA records before making any investment decision.
Krisumi The Forest Reserve Brochure Download | Sector 36A, Gurgaon
Home Krisumi The Forest Reserve Brochure: What’s Inside and How...
Read More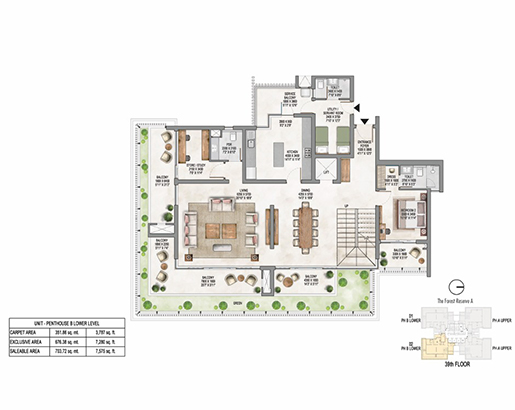
Krisumi The Forest Reserve Floor Plan | 3 & 4 LDK Layouts, Sector 36A
Home Krisumi The Forest Reserve Floor Plan: A Configuration-Wise Guide...
Read More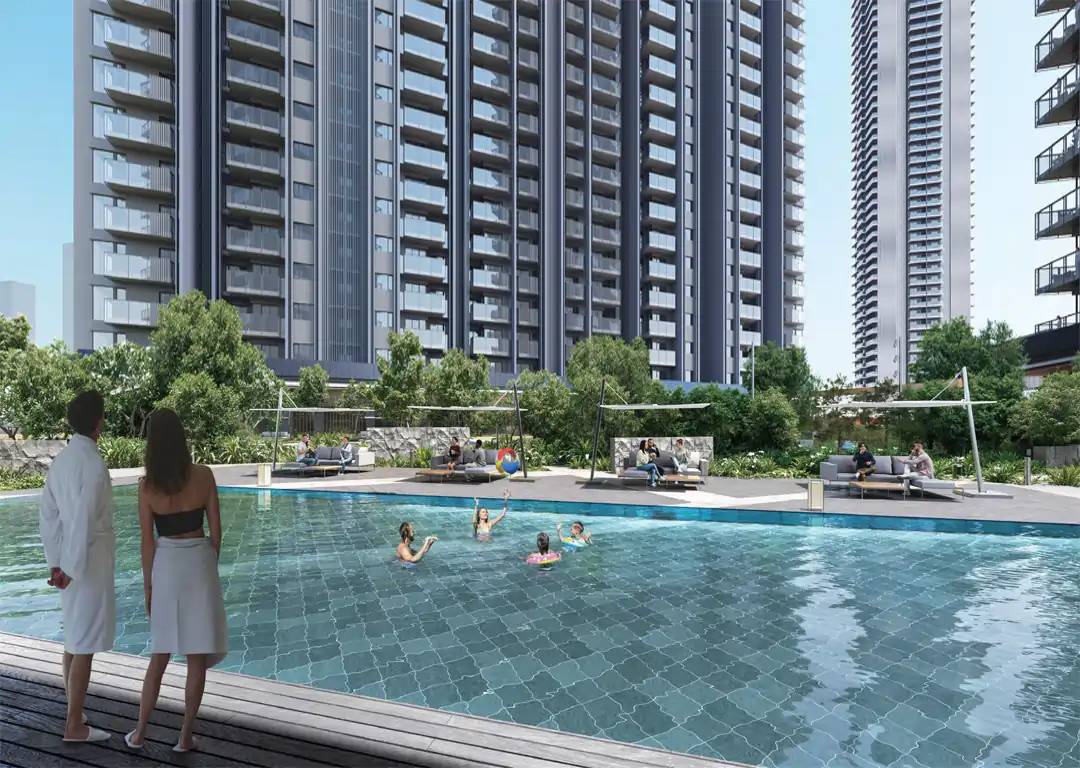
Krisumi The Forest Reserve Price 2026 | Sector 36A, Gurgaon
Home Krisumi The Forest Reserve Brochure Download | Sector 36A,...
Read More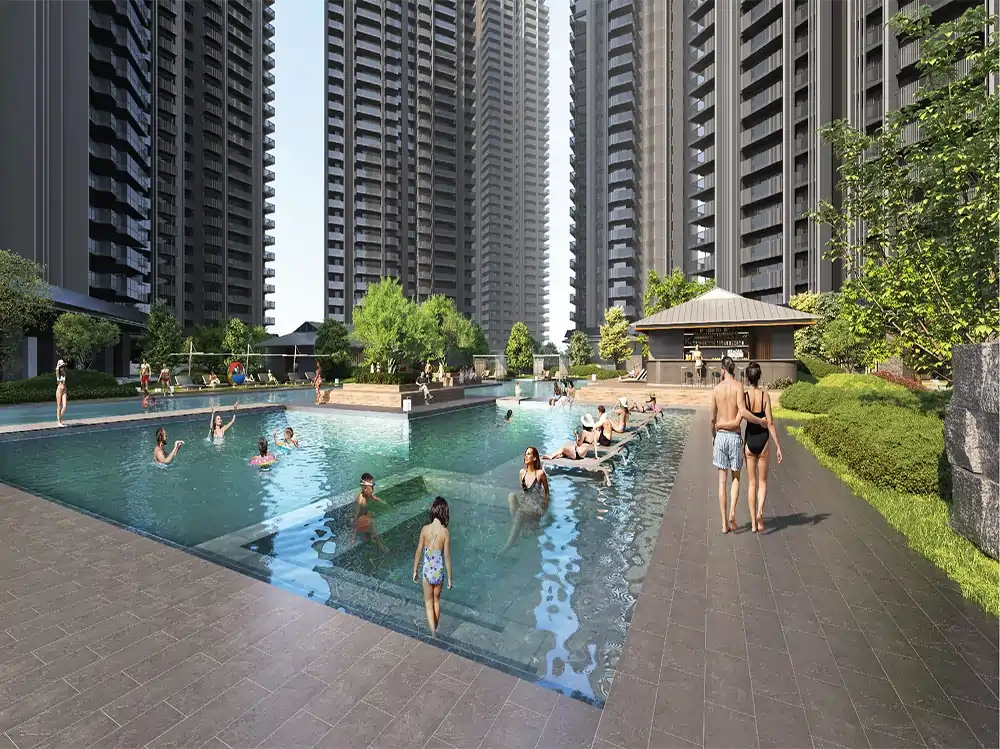
Krisumi vs Signature Global vs M3M: Dwarka Expressway Homes
Home Krisumi vs Signature Global vs M3M — Luxury Homes...
Read More