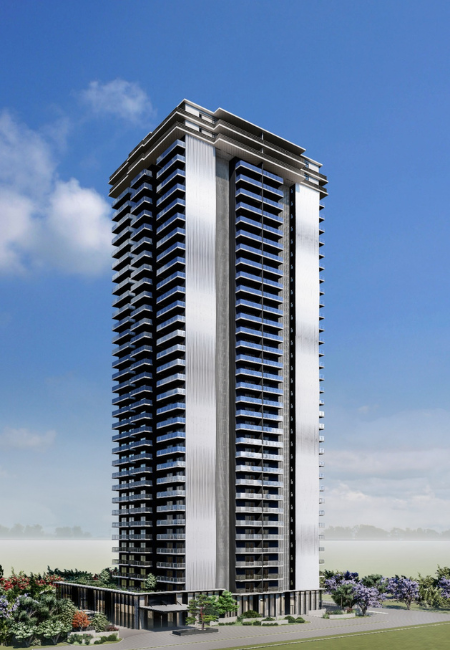
Krisumi The Forest Reserve Floor Plan: A Configuration-Wise Guide

Choosing a home at this scale isn’t just about square footage on paper — it’s about how a layout actually lives day to day: where the morning light falls, how far the servant quarters sit from the main living area, whether the balcony faces the internal green belt or the towers next door. This guide walks through the floor plan collections available at Krisumi The Forest Reserve Sector 36A so you know what to look for before requesting the detailed layouts.

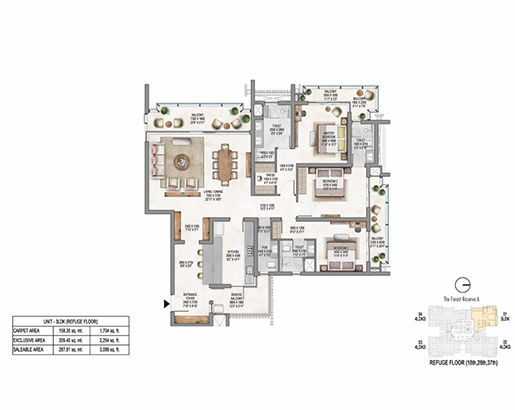
Krisumi-the-forest-reserve-3LDK

Configurations Available

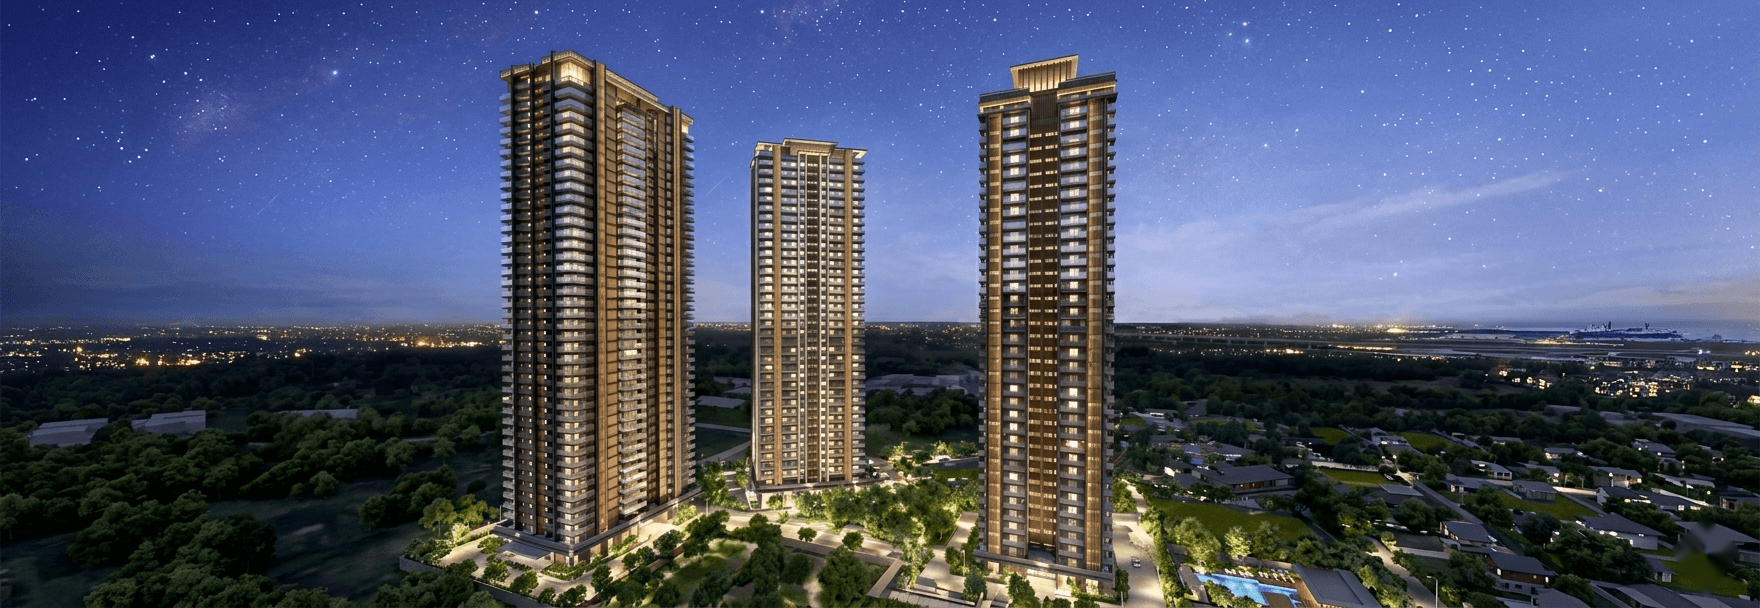
  • The Forest Reserve is built around four residence collections, spread across two low-density high-rise towers:

    3 LDK Premium Residences

    Designed as the entry point into the development, the 3 LDK layouts are planned around efficient carpet-to-super-area ratios and large-format living and dining spaces — a hallmark of the Japanese residential design principles Nikken Sekkei has applied across Krisumi City.

    3 LDK + Servant

    A variant of the 3 LDK collection with a dedicated servant room and utility area, suited to families who need staff accommodation built into the layout rather than converted from existing space.

    4 LDK + Servant Premium Residences

    The larger family-format layout, offering an additional bedroom and living zone alongside servant quarters — designed for households that need more separation between family and guest zones, or simply more room to spread out.

    Ultra Luxury Penthouses

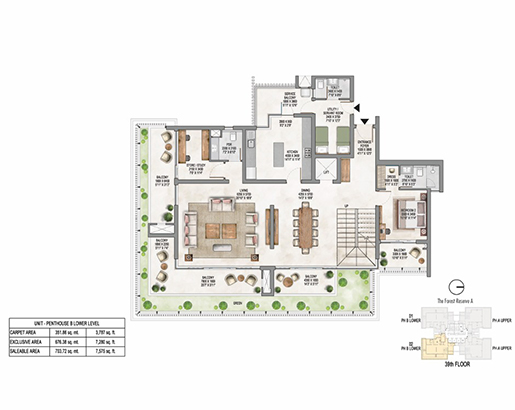
    The top-tier offering at The Forest Reserve, with layouts extending up to roughly 6,101 sq. ft. Penthouse plans typically include private terraces, multiple living zones, and premium finishes distinct from the standard collections.

    Overall, unit sizes across the project range from approximately 2,166 sq. ft. to 6,101 sq. ft., giving buyers meaningful choice depending on family size and lifestyle needs.

What to Evaluate in Each Floor Plan

When you receive the detailed floor plan documents, it’s worth checking these specifically rather than just glancing at the room count:

  • Carpet area vs. super built-up area — the efficiency ratio tells you how much of what you’re paying for is actually usable space
  • Orientation and natural light — Japanese design principles emphasise natural light and cross-ventilation, so check which units face the internal forest/green belt versus the expressway side
  • Room-to-room flow — how the LDK (living-dining-kitchen) zone connects to bedrooms, and whether the servant area is properly separated from family living spaces
  • Balcony and terrace placement — particularly relevant for penthouse units, where private terrace size varies by stack
  • Utility and storage — often overlooked in floor plan reviews, but meaningfully affects daily livability at this size of home

Why Floor Plans at The Forest Reserve Differ From Typical Gurgaon Launches

Because only two towers sit on this land parcel — instead of the multi-tower density common in nearby townships — floor plates here are designed with fewer units per floor. That translates into layouts with more corner units, better cross-ventilation, and less shared wall exposure to neighbouring apartments than what you’d typically find in higher-density developments along the same stretch of the Dwarka Expressway.

How to Request the Full Floor Plan Set

The floor plans shown on the main project page are representative visuals. For the complete, dimensioned layout set — including carpet area breakdowns, stack-wise variations, and penthouse lower/upper level plans — share your configuration preference through the enquiry form and the detailed floor plan documents will be sent across along with current availability by tower and floor.

— Book a Site Visit or Request the Brochure

Get the latest price list, floor plans and site-visit slots.

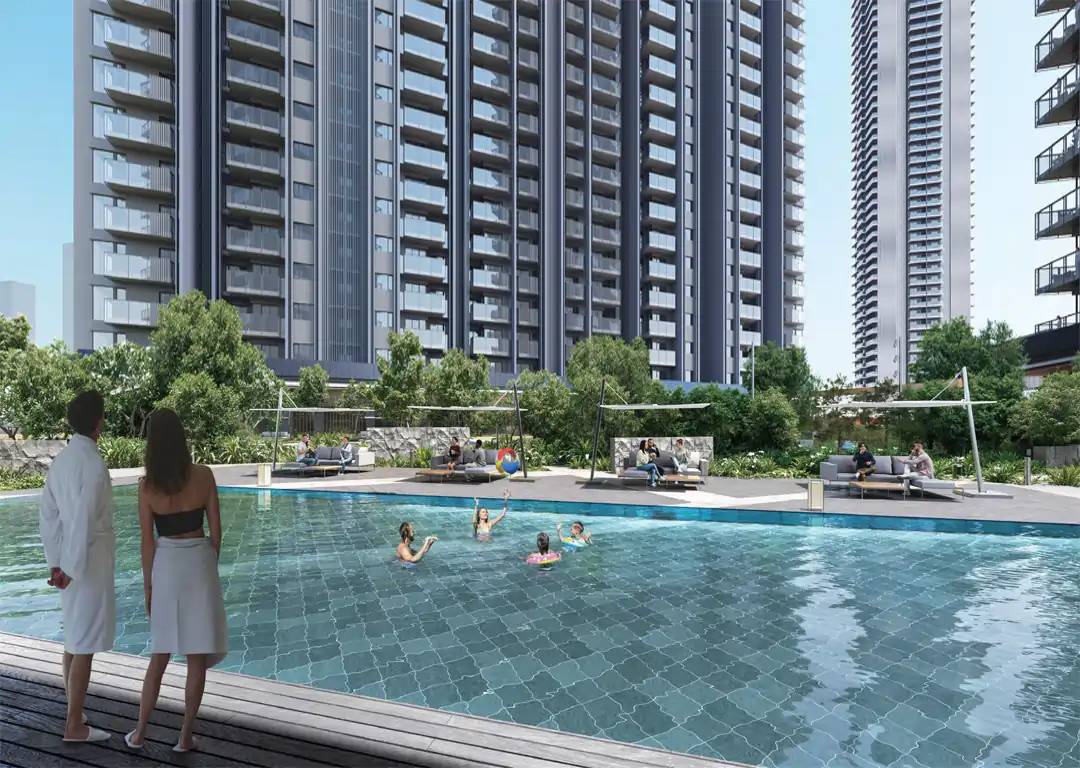
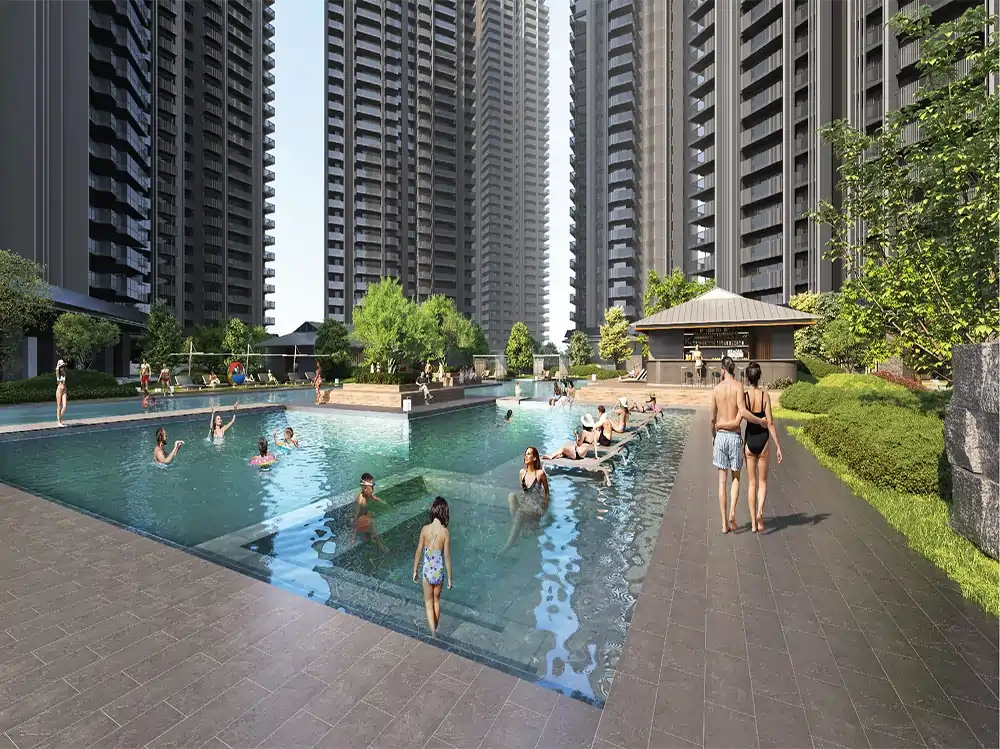
Numbers and renders only tell part of the story. The best way to understand what makes Krisumi Waterfall Residences different is to walk the towers, see the clubhouse scale in person, and get a feel for how the landscaping ties the whole project together.

Frequently Asked Questions

Q: What configurations are available at Krisumi The Forest Reserve?

3 LDK, 3 LDK + Servant, 4 LDK + Servant, and Ultra Luxury Penthouses, ranging from approximately 2,166 sq. ft. to 6,101 sq. ft.

Layouts can vary slightly by tower and stack. Request the floor-plan set for your preferred tower to see exact variations.

Yes. Penthouses typically span two levels with larger private terraces and additional living zones compared to the standard 3 LDK and 4 LDK collections.

Yes — detailed carpet area, super area, and dimensioned floor plans are shared directly on request, along with current tower and floor availability.

Facebook
X
LinkedIn
WhatsApp
Reddit
Krisumi Waterfall Suites Sector-36 A, Gurgaon

Receive the private project dossier