
Krisumi The Forest Reserve Brochure Download | Sector 36A, Gurgaon
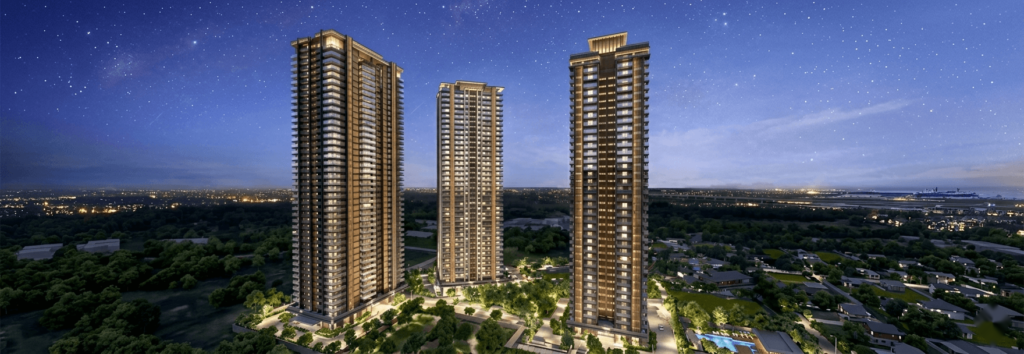
Home Krisumi The Forest Reserve Brochure: What’s Inside and How to Get It Before booking a site visit or shortlisting a unit at Krisumi The Forest Reserve Sector 36A, most serious buyers want one document in hand first: the official brochure. It’s the single reference that brings together specifications, layouts, and the master plan in one place — useful for comparing against other Dwarka Expressway launches at your own pace, without a sales conversation running alongside it. What the Krisumi The Forest Reserve Brochure Typically Covers The brochure for this project is built to give a complete first impression of the development, including: Master plan and tower layout — how the two high-rise towers sit on the land parcel, along with the internal green belt, water features, and clubhouse positioning Floor plans by configuration — 3 LDK, 3 LDK + Servant, 4 LDK + Servant, and Penthouse layouts, with unit sizes ranging from approximately 2,166 sq. ft. to 6,101 sq. ft. Specifications — flooring, fittings, kitchen and bathroom finishes, and the design language drawn from Nikken Sekkei’s Japanese residential architecture principles Amenities breakdown — details on the 1 lakh sq. ft. clubhouse, indoor pool, spa, sports courts, jogging tracks, amphitheatre, co-working spaces, and children’s play zones Location and connectivity map — proximity to the Dwarka Expressway, IGI Airport, Cyber Hub, and the upcoming Global City business district Developer credentials — background on the Sumitomo Corporation–Krishna Group joint venture and their track record with earlier Krisumi City phases Why the Brochure Alone Isn’t Always Enough A brochure is a good starting point, but it’s a marketing document — it won’t include real-time information like current tower and floor availability, the latest price list, or the payment plan applicable at the time you enquire. For those specifics, you’ll want to combine the brochure with a direct conversation with the sales or channel partner team, since: Pricing is revised periodically and varies by tower, floor, and configuration — see our detailed guide on Krisumi The Forest Reserve price for what shapes the cost Detailed dimensioned floor plans for your specific configuration go beyond what’s typically printed in the brochure — covered in our floor plan guide RERA registration status and construction timeline are best confirmed directly, since these are subject to the developer’s official project schedule How to Download the Brochure The Krisumi The Forest Reserve brochure is available on request through the enquiry form on this page. Simply share your name, phone number, and configuration of interest, and the complete brochure — along with the current price list and floor plans — will be sent across directly. This request-based approach isn’t a formality; it’s also how you get connected with someone who can answer follow-up questions about availability, payment plans, and site visit slots without you having to search for that information separately. A Quick Note Before You Download As with any under-construction luxury project, treat the brochure as an informational starting point rather than the final word. Specifications, amenities, and timelines can be updated by the developer as construction progresses, so it’s worth confirming the latest version at the time of your enquiry — and verifying RERA details independently before making any payment or booking decision. — Book a Site Visit or Request the Brochure Get the latest price list, floor plans and site-visit slots. Numbers and renders only tell part of the story. The best way to understand what makes Krisumi Waterfall Residences different is to walk the towers, see the clubhouse scale in person, and get a feel for how the landscaping ties the whole project together. Download Brochure Book Site Visit Frequently Asked Questions Q: Is the Krisumi The Forest Reserve brochure free to download? Yes. It’s shared free of cost once you submit your details through the enquiry form. Q: Does the brochure include the price list? Brochures typically focus on specifications, layouts, and amenities. Current pricing is shared separately since it’s revised periodically — request both together for a complete picture. Q: Can I get the brochure without visiting the site? Yes, the brochure is sent digitally on request and doesn’t require a prior site visit. Q: Does the brochure include RERA details? Brochures may reference project registration, but it’s best to confirm the current RERA registration number and status directly with the sales team before making a decision. Yes. It’s shared free of cost once you submit your details through the enquiry form. Brochures typically focus on specifications, layouts, and amenities. Current pricing is shared separately since it’s revised periodically — request both together for a complete picture. Yes, the brochure is sent digitally on request and doesn’t require a prior site visit. Brochures may reference project registration, but it’s best to confirm the current RERA registration number and status directly with the sales team before making a decision. Facebook X LinkedIn WhatsApp Reddit Krisumi City Krisumi The Forest Reserve Brochure Download | Sector 36A, Gurgaon Home Krisumi The Forest Reserve Floor Plan: A Configuration-Wise Guide… Read More July 16, 2026 Krisumi City Krisumi City Krisumi The Forest Reserve Floor Plan | 3 & 4 LDK Layouts, Sector 36A Home Krisumi The Forest Reserve Floor Plan: A Configuration-Wise Guide… Read More July 16, 2026 Krisumi City Krisumi City Krisumi The Forest Reserve Brochure Download | Sector 36A, Gurgaon Home Krisumi The Forest Reserve Brochure Download | Sector 36A,… Read More July 16, 2026 Krisumi City Krisumi City Krisumi vs Signature Global vs M3M: Dwarka Expressway Homes Home Krisumi vs Signature Global vs M3M — Luxury Homes… Read More July 9, 2026 Krisumi City Load More
Krisumi The Forest Reserve Floor Plan | 3 & 4 LDK Layouts, Sector 36A
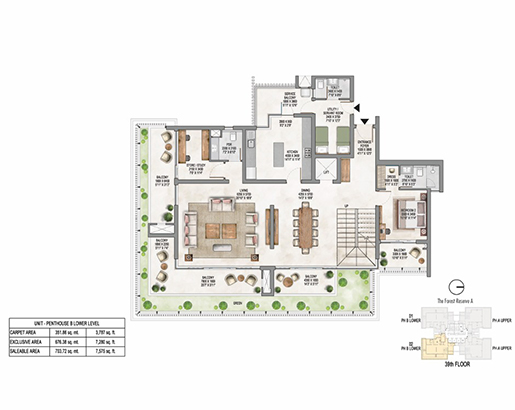
Home Krisumi The Forest Reserve Floor Plan: A Configuration-Wise Guide Choosing a home at this scale isn’t just about square footage on paper — it’s about how a layout actually lives day to day: where the morning light falls, how far the servant quarters sit from the main living area, whether the balcony faces the internal green belt or the towers next door. This guide walks through the floor plan collections available at Krisumi The Forest Reserve Sector 36A so you know what to look for before requesting the detailed layouts. Configurations Available The Forest Reserve is built around four residence collections, spread across two low-density high-rise towers: 3 LDK Premium Residences Designed as the entry point into the development, the 3 LDK layouts are planned around efficient carpet-to-super-area ratios and large-format living and dining spaces — a hallmark of the Japanese residential design principles Nikken Sekkei has applied across Krisumi City. 3 LDK + Servant A variant of the 3 LDK collection with a dedicated servant room and utility area, suited to families who need staff accommodation built into the layout rather than converted from existing space. 4 LDK + Servant Premium Residences The larger family-format layout, offering an additional bedroom and living zone alongside servant quarters — designed for households that need more separation between family and guest zones, or simply more room to spread out. Ultra Luxury Penthouses The top-tier offering at The Forest Reserve, with layouts extending up to roughly 6,101 sq. ft. Penthouse plans typically include private terraces, multiple living zones, and premium finishes distinct from the standard collections. Overall, unit sizes across the project range from approximately 2,166 sq. ft. to 6,101 sq. ft., giving buyers meaningful choice depending on family size and lifestyle needs. What to Evaluate in Each Floor Plan When you receive the detailed floor plan documents, it’s worth checking these specifically rather than just glancing at the room count: Carpet area vs. super built-up area — the efficiency ratio tells you how much of what you’re paying for is actually usable space Orientation and natural light — Japanese design principles emphasise natural light and cross-ventilation, so check which units face the internal forest/green belt versus the expressway side Room-to-room flow — how the LDK (living-dining-kitchen) zone connects to bedrooms, and whether the servant area is properly separated from family living spaces Balcony and terrace placement — particularly relevant for penthouse units, where private terrace size varies by stack Utility and storage — often overlooked in floor plan reviews, but meaningfully affects daily livability at this size of home Why Floor Plans at The Forest Reserve Differ From Typical Gurgaon Launches Because only two towers sit on this land parcel — instead of the multi-tower density common in nearby townships — floor plates here are designed with fewer units per floor. That translates into layouts with more corner units, better cross-ventilation, and less shared wall exposure to neighbouring apartments than what you’d typically find in higher-density developments along the same stretch of the Dwarka Expressway. How to Request the Full Floor Plan Set The floor plans shown on the main project page are representative visuals. For the complete, dimensioned layout set — including carpet area breakdowns, stack-wise variations, and penthouse lower/upper level plans — share your configuration preference through the enquiry form and the detailed floor plan documents will be sent across along with current availability by tower and floor. — Book a Site Visit or Request the Brochure Get the latest price list, floor plans and site-visit slots. Numbers and renders only tell part of the story. The best way to understand what makes Krisumi Waterfall Residences different is to walk the towers, see the clubhouse scale in person, and get a feel for how the landscaping ties the whole project together. Download Brochure Book Site Visit Frequently Asked Questions Q: What configurations are available at Krisumi The Forest Reserve? 3 LDK, 3 LDK + Servant, 4 LDK + Servant, and Ultra Luxury Penthouses, ranging from approximately 2,166 sq. ft. to 6,101 sq. ft. Q: Do all towers have the same floor plans? Layouts can vary slightly by tower and stack. Request the floor-plan set for your preferred tower to see exact variations. Q: Are penthouse floor plans different from standard residences? Yes. Penthouses typically span two levels with larger private terraces and additional living zones compared to the standard 3 LDK and 4 LDK collections. Q: Can I get carpet area details before booking? Yes — detailed carpet area, super area, and dimensioned floor plans are shared directly on request, along with current tower and floor availability. 3 LDK, 3 LDK + Servant, 4 LDK + Servant, and Ultra Luxury Penthouses, ranging from approximately 2,166 sq. ft. to 6,101 sq. ft. Layouts can vary slightly by tower and stack. Request the floor-plan set for your preferred tower to see exact variations. Yes. Penthouses typically span two levels with larger private terraces and additional living zones compared to the standard 3 LDK and 4 LDK collections. Yes — detailed carpet area, super area, and dimensioned floor plans are shared directly on request, along with current tower and floor availability. Facebook X LinkedIn WhatsApp Reddit Krisumi City Krisumi The Forest Reserve Floor Plan | 3 & 4 LDK Layouts, Sector 36A Home Krisumi The Forest Reserve Brochure Download | Sector 36A,… Read More July 16, 2026 Krisumi City Krisumi City Krisumi The Forest Reserve Brochure Download | Sector 36A, Gurgaon Home Krisumi The Forest Reserve Brochure Download | Sector 36A,… Read More July 16, 2026 Krisumi City Krisumi City Krisumi vs Signature Global vs M3M: Dwarka Expressway Homes Home Krisumi vs Signature Global vs M3M — Luxury Homes… Read More July 9, 2026 Krisumi City Krisumi City NRI’s Guide to Buying at Krisumi City, Gurgaon Home NRI’s Guide to Buying at Krisumi City, Gurgaon Buying… Read More July 9, 2026 Krisumi City Load More
Krisumi The Forest Reserve Price 2026 | Sector 36A, Gurgaon
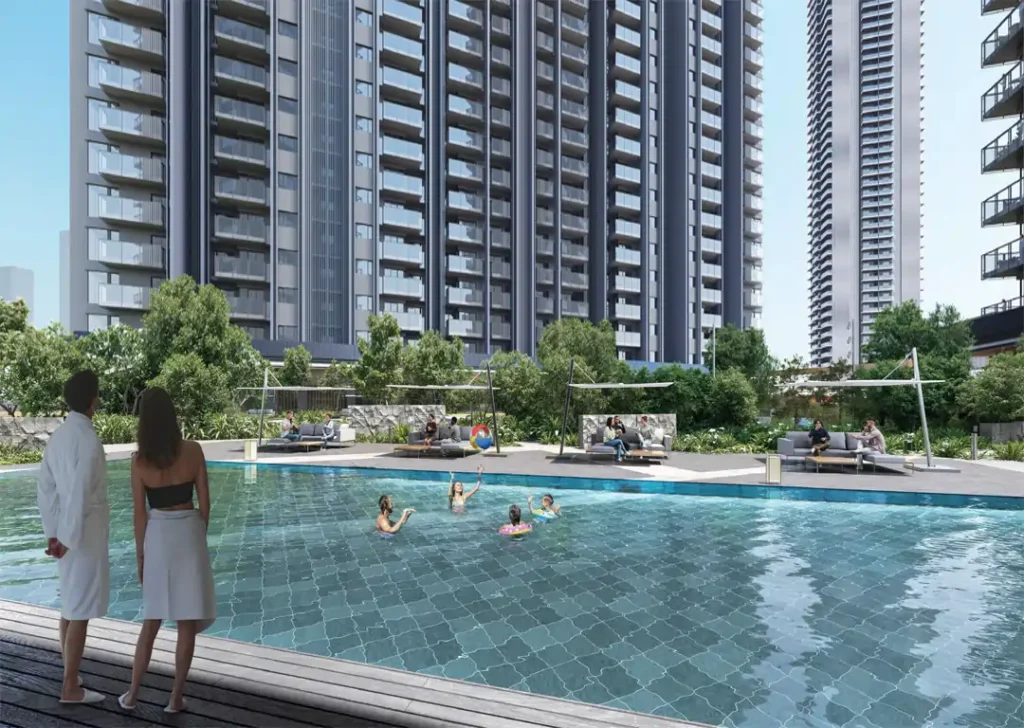
Home Krisumi The Forest Reserve Brochure Download | Sector 36A, Gurgaon Before booking a site visit or shortlisting a unit at Krisumi The Forest Reserve Sector 36A, most serious buyers want one document in hand first: the official brochure. It’s the single reference that brings together specifications, layouts, and the master plan in one place — useful for comparing against other Dwarka Expressway launches at your own pace, without a sales conversation running alongside it. What the Krisumi The Forest Reserve Brochure Typically Covers The brochure for this project is built to give a complete first impression of the development, including: Master plan and tower layout — how the two high-rise towers sit on the land parcel, along with the internal green belt, water features, and clubhouse positioning Floor plans by configuration — 3 LDK, 3 LDK + Servant, 4 LDK + Servant, and Penthouse layouts, with unit sizes ranging from approximately 2,166 sq. ft. to 6,101 sq. ft. Specifications — flooring, fittings, kitchen and bathroom finishes, and the design language drawn from Nikken Sekkei’s Japanese residential architecture principles Amenities breakdown — details on the 1 lakh sq. ft. clubhouse, indoor pool, spa, sports courts, jogging tracks, amphitheatre, co-working spaces, and children’s play zones Location and connectivity map — proximity to the Dwarka Expressway, IGI Airport, Cyber Hub, and the upcoming Global City business district Developer credentials — background on the Sumitomo Corporation–Krishna Group joint venture and their track record with earlier Krisumi City phases Why the Brochure Alone Isn’t Always Enough A brochure is a good starting point, but it’s a marketing document — it won’t include real-time information like current tower and floor availability, the latest price list, or the payment plan applicable at the time you enquire. For those specifics, you’ll want to combine the brochure with a direct conversation with the sales or channel partner team, since: Pricing is revised periodically and varies by tower, floor, and configuration — see our detailed guide on Krisumi The Forest Reserve price for what shapes the cost Detailed dimensioned floor plans for your specific configuration go beyond what’s typically printed in the brochure — covered in our floor plan guide RERA registration status and construction timeline are best confirmed directly, since these are subject to the developer’s official project schedule How to Download the Brochure The Krisumi The Forest Reserve brochure is available on request through the enquiry form on this page. Simply share your name, phone number, and configuration of interest, and the complete brochure — along with the current price list and floor plans — will be sent across directly. This request-based approach isn’t a formality; it’s also how you get connected with someone who can answer follow-up questions about availability, payment plans, and site visit slots without you having to search for that information separately. Configuration range: Predominantly 3, 3.5, and 4.5 BHK formats in their newer luxury projects, generally in the 1,800 to over 3,200 sq. ft. range, spread across a large number of towers (some projects running to 8–11 towers). Design philosophy: A “Branded Serenity Living” or Vastu-aligned wellness positioning, with named partnerships — swimming and fitness academies, dance and music academies, and dedicated wellness spa brands — bundled into the amenity offering as a differentiator. Amenities: Very large clubhouse footprints (some projects citing over 1.5 lakh sq. ft. of amenity space across two clubhouses), commercial plazas within the project footprint, and extensive sports facilities (badminton, basketball, tennis, cricket pitches in some developments). Where it sits relative to Krisumi: Signature Global’s Sector 37D cluster is a short distance from Krisumi’s Sector 36A masterplan along the same expressway, and the two developers’ luxury products often end up on the same buyer shortlist. The key difference tends to be design language — Signature Global leans on branded wellness partnerships and scale, while Krisumi leans on a more understated, architecture-led Japanese design philosophy. A Quick Note Before You Download As with any under-construction luxury project, treat the brochure as an informational starting point rather than the final word. Specifications, amenities, and timelines can be updated by the developer as construction progresses, so it’s worth confirming the latest version at the time of your enquiry — and verifying RERA details independently before making any payment or booking decision. — Book a Site Visit or Request the Brochure Get the latest price list, floor plans and site-visit slots. Numbers and renders only tell part of the story. The best way to understand what makes Krisumi Waterfall Residences different is to walk the towers, see the clubhouse scale in person, and get a feel for how the landscaping ties the whole project together. Download Brochure Book Site Visit Frequently Asked Questions Q: Is the Krisumi The Forest Reserve brochure free to download? Yes. It’s shared free of cost once you submit your details through the enquiry form. Q: Does the brochure include the price list? Brochures typically focus on specifications, layouts, and amenities. Current pricing is shared separately since it’s revised periodically — request both together for a complete picture. Q: Can I get the brochure without visiting the site? Yes, the brochure is sent digitally on request and doesn’t require a prior site visit. Q: Does the brochure include RERA details? Brochures may reference project registration, but it’s best to confirm the current RERA registration number and status directly with the sales team before making a decision. Yes. It’s shared free of cost once you submit your details through the enquiry form. Brochures typically focus on specifications, layouts, and amenities. Current pricing is shared separately since it’s revised periodically — request both together for a complete picture. Yes, the brochure is sent digitally on request and doesn’t require a prior site visit. Brochures may reference project registration, but it’s best to confirm the current RERA registration number and status directly with the sales team before making a decision. Facebook X LinkedIn WhatsApp Reddit Krisumi City Krisumi The Forest Reserve Brochure Download | Sector 36A, Gurgaon Home Krisumi The
Krisumi vs Signature Global vs M3M: Dwarka Expressway Homes
Home Krisumi vs Signature Global vs M3M — Luxury Homes on Dwarka Expressway The Dwarka Expressway isn’t a one-developer story anymore. Over the past few years, Krisumi Corporation, Signature Global, and M3M have all launched or planned significant luxury residential projects along this corridor — each with a distinct positioning, price tier, and design philosophy. If you’re trying to decide where to focus your search, this comparison breaks down how these three actually differ, beyond the shared “luxury on Dwarka Expressway” pitch every brochure makes. The Quick Answer Choose Krisumi City if your priority is a genuine international design partnership (Japanese architecture and design standards), a masterplanned community feel, and configuration flexibility across multiple phases. Choose Signature Global if you want wellness-branded, large-scale developments with tie-ups to recognisable fitness and lifestyle brands, typically at a slightly different price positioning than Krisumi. Choose M3M if you’re interested in a broader mixed-use development — residential alongside commercial and retail — particularly one positioned close to or within the upcoming Global City footprint. The rest of this guide explains why. Krisumi City — Sector 36A Positioning: An Indo-Japanese joint venture between Sumitomo Corporation and Krishna Group, with architecture led by Nikken Sekkei. Krisumi is structured as a multi-phase masterplan rather than a single launch, currently comprising Waterfall Residences, Waterfall Suites, Waterside Residences, and The Forest Reserve. Configuration range: Spans studio/1 LDK formats (Waterfall Suites) through 2, 3, and 4 BHK residences, up to penthouses with private pools — one of the widest configuration spreads among the three developers covered here, because it’s spread across multiple distinct project phases rather than one tower. Design philosophy: Genuine Japanese architectural and landscaping principles — water features, light-and-shadow-conscious layouts, low-density planning in phases like The Forest Reserve — rather than a wellness theme layered onto a conventional Indian high-rise design. Amenities: Each phase has its own large-format clubhouse (ranging from the “Sudare”-themed clubhouse at Waterfall Residences to the Cascade Clubhouse at Waterside Residences), generally emphasising spas, pools, and wellness zones alongside more conventional sports facilities. Best explored via: Krisumi The Forest Reserve, Krisumi Waterside Residences, or Krisumi Waterfall Residences. Signature Global — Sector 37D and Nearby Positioning: Signature Global built its early reputation in affordable and mid-segment housing before moving into the luxury and ultra-luxury space with projects like Deluxe DXP and Sarvam (also referred to as DXP Estate) in Sector 37D. Their luxury launches lean heavily on a “wellness-branded living” positioning, with tie-ups to recognisable fitness and lifestyle names. Configuration range: Predominantly 3, 3.5, and 4.5 BHK formats in their newer luxury projects, generally in the 1,800 to over 3,200 sq. ft. range, spread across a large number of towers (some projects running to 8–11 towers). Design philosophy: A “Branded Serenity Living” or Vastu-aligned wellness positioning, with named partnerships — swimming and fitness academies, dance and music academies, and dedicated wellness spa brands — bundled into the amenity offering as a differentiator. Amenities: Very large clubhouse footprints (some projects citing over 1.5 lakh sq. ft. of amenity space across two clubhouses), commercial plazas within the project footprint, and extensive sports facilities (badminton, basketball, tennis, cricket pitches in some developments). Where it sits relative to Krisumi: Signature Global’s Sector 37D cluster is a short distance from Krisumi’s Sector 36A masterplan along the same expressway, and the two developers’ luxury products often end up on the same buyer shortlist. The key difference tends to be design language — Signature Global leans on branded wellness partnerships and scale, while Krisumi leans on a more understated, architecture-led Japanese design philosophy. M3M — Sectors 36B, 37A & 37B (Global City-Adjacent) Positioning: M3M’s presence in this specific stretch is framed as a mixed-use development directly within or adjoining the Haryana government’s Global City footprint (Sectors 36B, 37A, and 37B) — combining residential apartments with commercial spaces and plots, rather than a purely residential luxury tower. Configuration range: A broad mix spanning apartments, commercial units, and residential plots, reflecting the project’s mixed-use structure rather than a single residential configuration ladder. Design philosophy: Positioned around sustainability-conscious design and a live-work-shop integrated township model, benefiting directly from proximity to Global City’s own planned commercial and institutional infrastructure. Where it sits relative to Krisumi: M3M’s Global City-adjacent positioning makes it a meaningfully different product from Krisumi’s residential-first masterplan — M3M’s pitch leans on future commercial ecosystem proximity, while Krisumi’s pitch leans on immediate design quality and clubhouse experience within its own residential community. Side-by-Side Comparison Krisumi City Signature Global (Luxury Line) M3M (Global City-Adjacent) Location Sector 36A, Dwarka Expressway Sector 37D, Dwarka Expressway Sectors 36B/37A/37B, Global City footprint Developer positioning Indo-Japanese JV, architecture-led Wellness-branded, large-scale luxury Mixed-use, commercial-integrated Configuration range Studio to penthouse, across phases 3 to 4.5 BHK Apartments, commercial, plots Design language Japanese architecture & landscaping (Nikken Sekkei) Branded wellness partnerships, Vastu-aligned Sustainability-focused mixed-use Amenity scale Large clubhouse per phase Very large, multi-clubhouse, on-site commercial plaza Integrated commercial/retail within township Best suited for Buyers prioritising design pedigree & masterplanned community Buyers drawn to branded wellness partnerships & scale Buyers interested in live-work-shop proximity to Global City How to Actually Decide Between Them Rather than picking based on brand recognition alone, it helps to rank what matters most to you: 1. Design philosophy vs. branded partnerships. If genuine architectural pedigree (an internationally recognised design firm, a considered design language across every touchpoint) matters more to you than named lifestyle brand tie-ins, Krisumi’s positioning will likely resonate more. If you’re drawn to the idea of training at a named fitness academy or accessing a specific wellness brand’s programming as part of your amenity package, Signature Global’s model may appeal more directly. 2. Residential-first vs. mixed-use proximity. If you want a purely residential community experience with its own dedicated clubhouse and landscaping, Krisumi and Signature Global’s residential-focused projects fit that brief. If you specifically want to be close to a live-work-shop ecosystem as Global City matures, M3M’s positioning is built around that thesis more directly. 3. Configuration flexibility. Krisumi’s multi-phase structure currently offers the