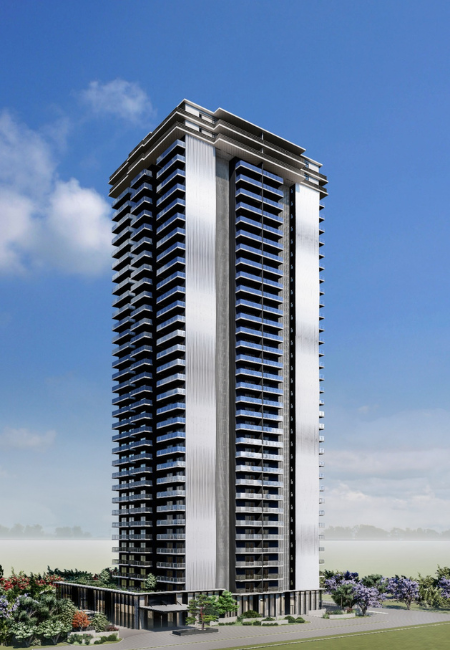
Krisumi The Forest Reserve Brochure Download | Sector 36A, Gurgaon
Before booking a site visit or shortlisting a unit at Krisumi The Forest Reserve Sector 36A, most serious buyers want one document in hand first: the official brochure. It’s the single reference that brings together specifications, layouts, and the master plan in one place — useful for comparing against other Dwarka Expressway launches at your own pace, without a sales conversation running alongside it.
What the Krisumi The Forest Reserve Brochure Typically Covers
Why the Brochure Alone Isn't Always Enough
A brochure is a good starting point, but it’s a marketing document — it won’t include real-time information like current tower and floor availability, the latest price list, or the payment plan applicable at the time you enquire. For those specifics, you’ll want to combine the brochure with a direct conversation with the sales or channel partner team, since:
- Pricing is revised periodically and varies by tower, floor, and configuration — see our detailed guide on Krisumi The Forest Reserve price for what shapes the cost
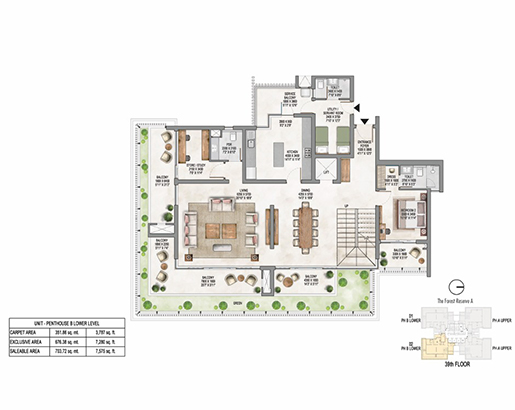
- Detailed dimensioned floor plans for your specific configuration go beyond what’s typically printed in the brochure — covered in our floor plan guide
- RERA registration status and construction timeline are best confirmed directly, since these are subject to the developer’s official project schedule
How to Download the Brochure
The Krisumi The Forest Reserve brochure is available on request through the enquiry form on this page. Simply share your name, phone number, and configuration of interest, and the complete brochure — along with the current price list and floor plans — will be sent across directly.
This request-based approach isn’t a formality; it’s also how you get connected with someone who can answer follow-up questions about availability, payment plans, and site visit slots without you having to search for that information separately.
Configuration range: Predominantly 3, 3.5, and 4.5 BHK formats in their newer luxury projects, generally in the 1,800 to over 3,200 sq. ft. range, spread across a large number of towers (some projects running to 8–11 towers).
Design philosophy: A “Branded Serenity Living” or Vastu-aligned wellness positioning, with named partnerships — swimming and fitness academies, dance and music academies, and dedicated wellness spa brands — bundled into the amenity offering as a differentiator.
Amenities: Very large clubhouse footprints (some projects citing over 1.5 lakh sq. ft. of amenity space across two clubhouses), commercial plazas within the project footprint, and extensive sports facilities (badminton, basketball, tennis, cricket pitches in some developments).
Where it sits relative to Krisumi: Signature Global’s Sector 37D cluster is a short distance from Krisumi’s Sector 36A masterplan along the same expressway, and the two developers’ luxury products often end up on the same buyer shortlist. The key difference tends to be design language — Signature Global leans on branded wellness partnerships and scale, while Krisumi leans on a more understated, architecture-led Japanese design philosophy.
A Quick Note Before You Download
As with any under-construction luxury project, treat the brochure as an informational starting point rather than the final word. Specifications, amenities, and timelines can be updated by the developer as construction progresses, so it’s worth confirming the latest version at the time of your enquiry — and verifying RERA details independently before making any payment or booking decision.