
— Krisumi Waterside Residences Sector 36A, Gurgaon
Krisumi Waterside Residences
- Krisumi Corporation
- Nikken Sekkei Design
- 100+ Amenities
Krisumi Waterside Residences — Premium 2 & 3 LDK Homes in Sector 36A, Gurgaon
Enquire now
HARERA
HARERA/GGM/812/544/2024/39
Nikken Sekkei
Design, Japan
Tata Projects
Construction
1.62 Lakh Sqft
Clubhouse
Enquire now
— Krisumi Waterside Residences
Sector 36A, Dwarka Expressway, Gurgaon
A New Benchmark in Indo-Japanese Luxury Living
Every so often, a project comes along that doesn’t just add another tower to a skyline — it resets what buyers in that micro-market expect. Krisumi City Krisumi Waterside Residences is that project for Sector 36A.
Built on the back of the success of Krisumi’s earlier developments in the same sector, Waterside Residences is the newest residential offering from Krisumi Corporation — a joint venture between Sumitomo Corporation of Japan and Krishna Group of India. The architecture has been envisioned by Nikken Sekkei, one of Japan’s most respected design firms, with interiors shaped by Aoyama Nomura Design (A.N.D.) — a pairing that brings genuine design credibility rather than a marketing label borrowed for effect.
If you’re researching Krisumi Waterside Residences Gurgaon as a home or an investment, this page covers everything you need — location, configurations, amenities, pricing approach, and answers to the most common buyer questions.
2 & 3 LDK
Residence collections
Direct Connected
Dwarka Exp · CPR · NH-48
December 2029
Possession
Limited
Inventory available
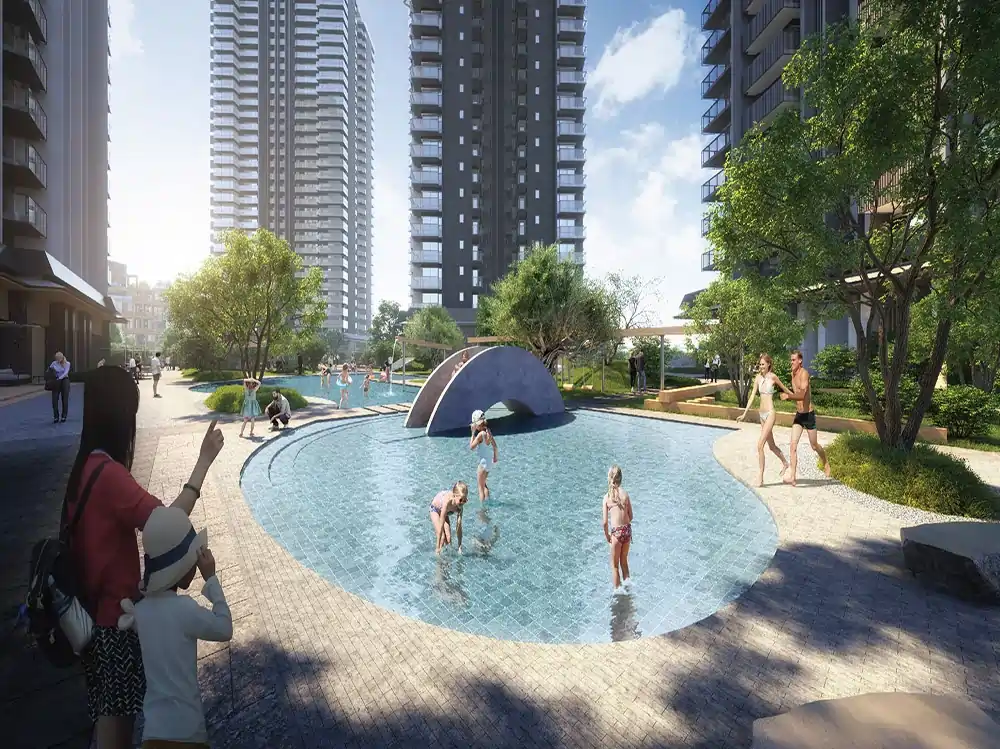
— About Krisumi Waterside Residences
Krisumi Waterside Residences – A New Benchmark in Luxury Living
Krisumi Waterside Residences sits within the larger Krisumi City masterplan in Sector 36A, spread across multiple towers and offering a wide configuration range — from efficient 2 BHK homes to expansive 3 BHK-plus-study layouts and penthouses. The name itself reflects Krisumi’s founding philosophy: “Kriya,” the Sanskrit word for creation, combined with “Sumi,” the Japanese word associated with fine, refined living.
What differentiates Waterside Residences krisumi from a typical high-rise launch is the depth of design intent behind it:
- Exteriors shaped by Nikken Sekkei’s Japanese architectural precision, prioritising clean lines and functional elegance over ornamental excess
- Interiors envisioned by Aoyama Nomura Design, known internationally for refined, livable luxury spaces
- Floor-to-ceiling windows across residences, maximising natural light and views
- Open, efficient floor plans designed for genuine day-to-day comfort rather than showroom appeal
- Smart home automation integrated into the base specification rather than offered as a costly add-on
- A layered, multi-point security system covering towers, lobbies, and common areas
- Proximity to a large green belt that wraps around the Krisumi City development, offering residents cleaner air and quieter surroundings than most Dwarka Expressway addresses
Together, these elements make Krisumi Waterside Residences less about square footage and more about the quality of everyday living inside that square footage.
EXPANSIVE LAND PARCEL
Well-connected areas with easy access to essentials.
OPEN GREEN SPACES
Lush landscapes and open areas designed for peace and balance.
Japanese DNA
Trusted Japnese Partners & Legacy
THOUGHTFUL MASTERPLAN
Smart layouts with seamless flow and functional design.
— Krisumi Waterside Residences Floor Plans & Pricing
Configurations and Krisumi Waterside Residences Floor Plan & Pricing
Krisumi Waterside Residences has been planned with a wide configuration range to suit different family sizes and lifestyle needs — following the Japanese LDK convention, where “LDK” refers to a combined living, dining, and kitchen space, and “+S” denotes an additional study or multipurpose room.
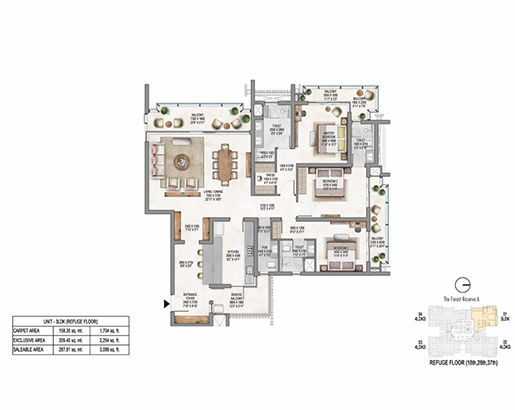
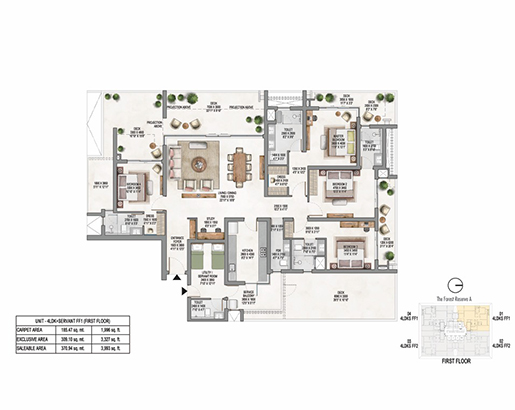
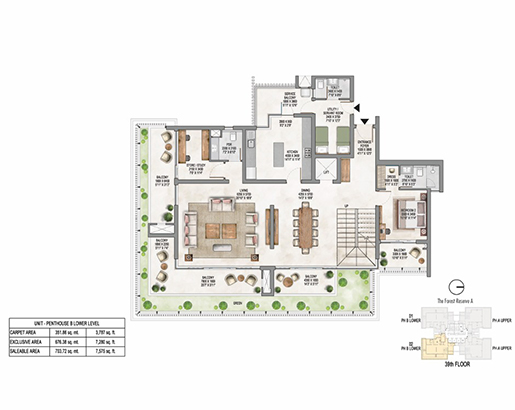
Unit sizes across the project span a broad range, giving buyers flexibility to choose based on budget and space requirements rather than being boxed into a single format. Each layout is designed with floor-to-ceiling windows, efficient room proportions, and strong natural ventilation.
To review exact unit dimensions, room-wise layouts, and tower-wise orientation, request the detailed Krisumi Waterside Residences floor plan and Krisumi Waterside Residences brochure through the enquiry form on this page.
As with other actively selling projects in Krisumi City, Krisumi Waterside Residences price varies by tower, floor, configuration, and unit size. Given the breadth of formats on offer — from 2 LDK through to penthouses — the pricing spread across the project is wider than most single-format launches nearby, which means there’s likely a configuration that fits a range of budgets rather than a single price point.
Rather than working off a headline rate per square foot alone, it’s worth evaluating Krisumi Waterside Residences Gurgaon on the strength of its developer pedigree, design partnership, clubhouse scale, and the surrounding green belt — factors that tend to influence long-term value and rental potential more than the entry price does.
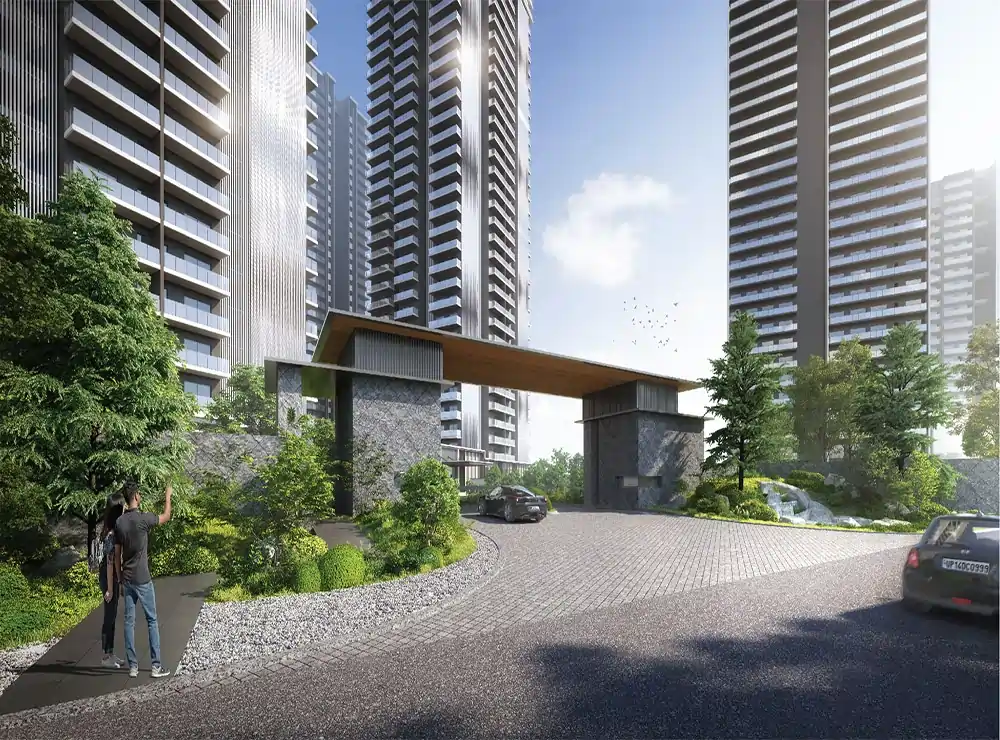
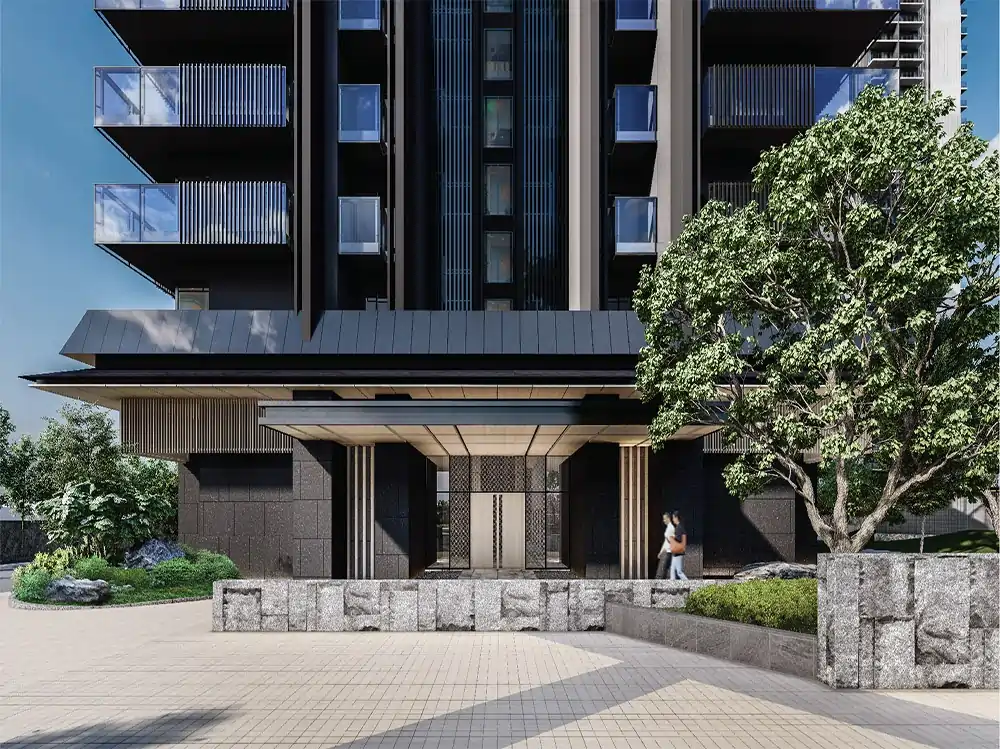
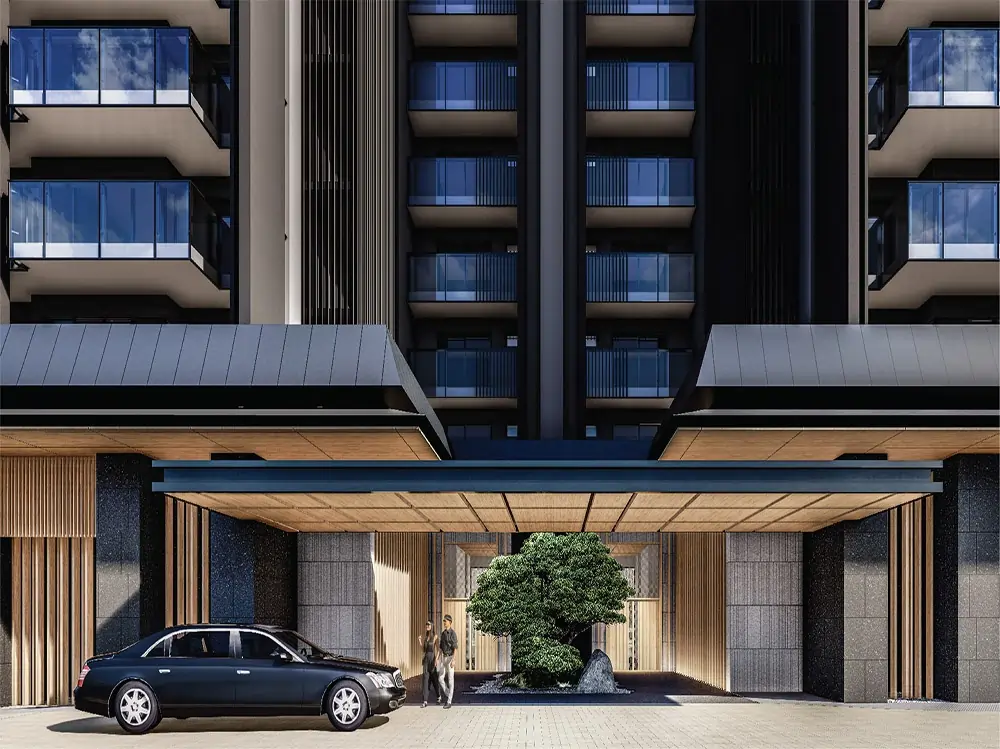
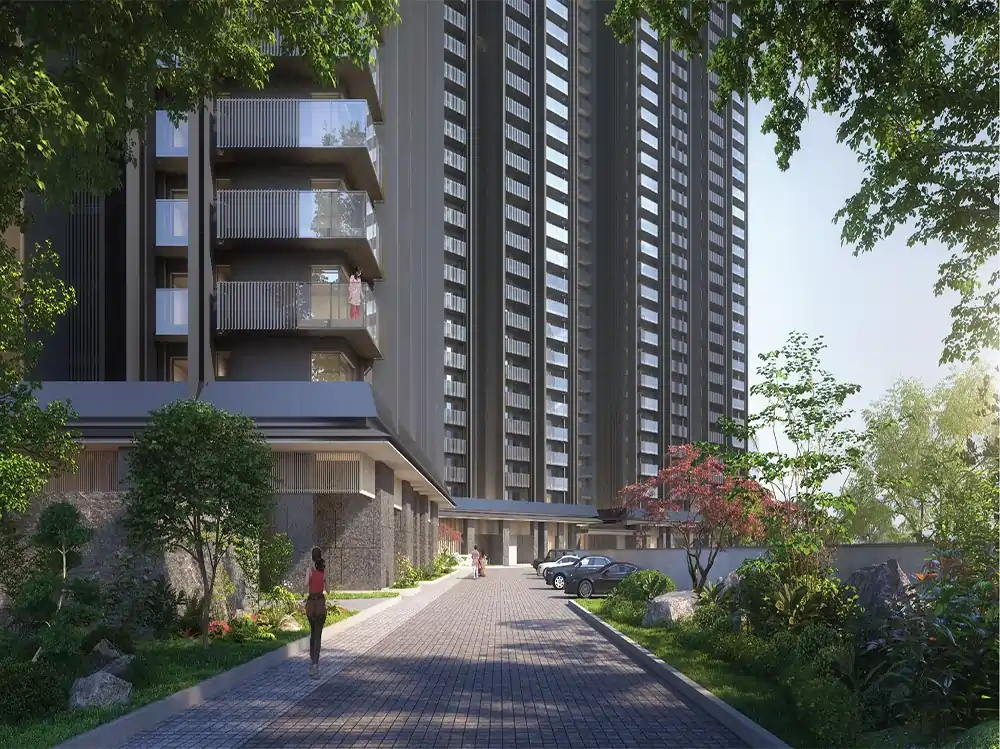
— Krisumi Waterside Residences Amenities
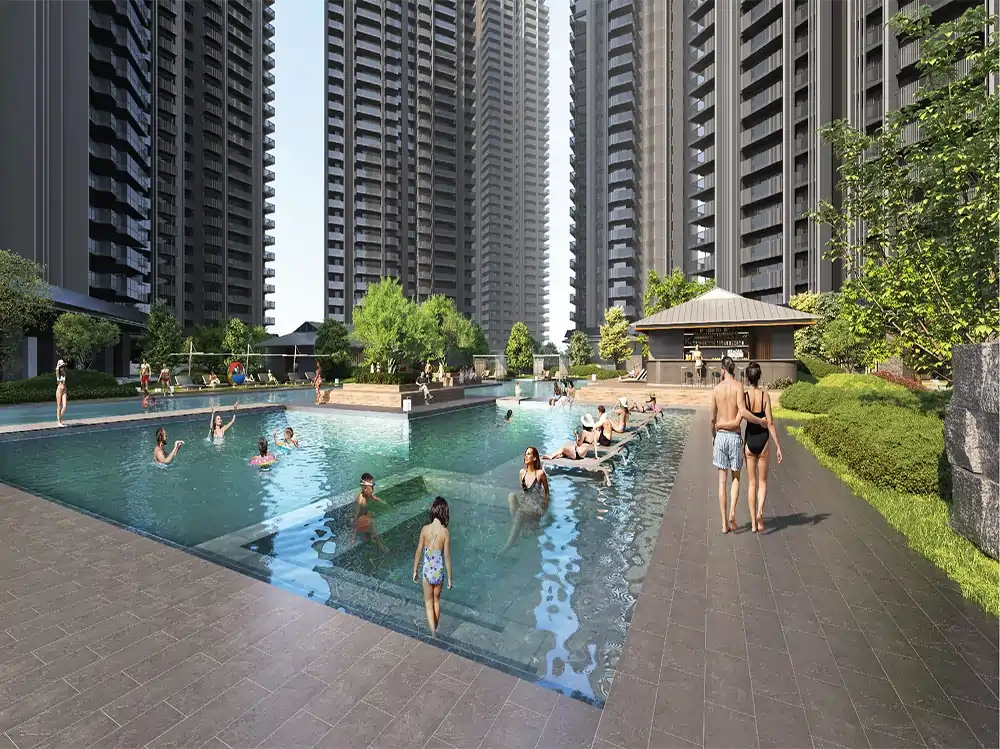
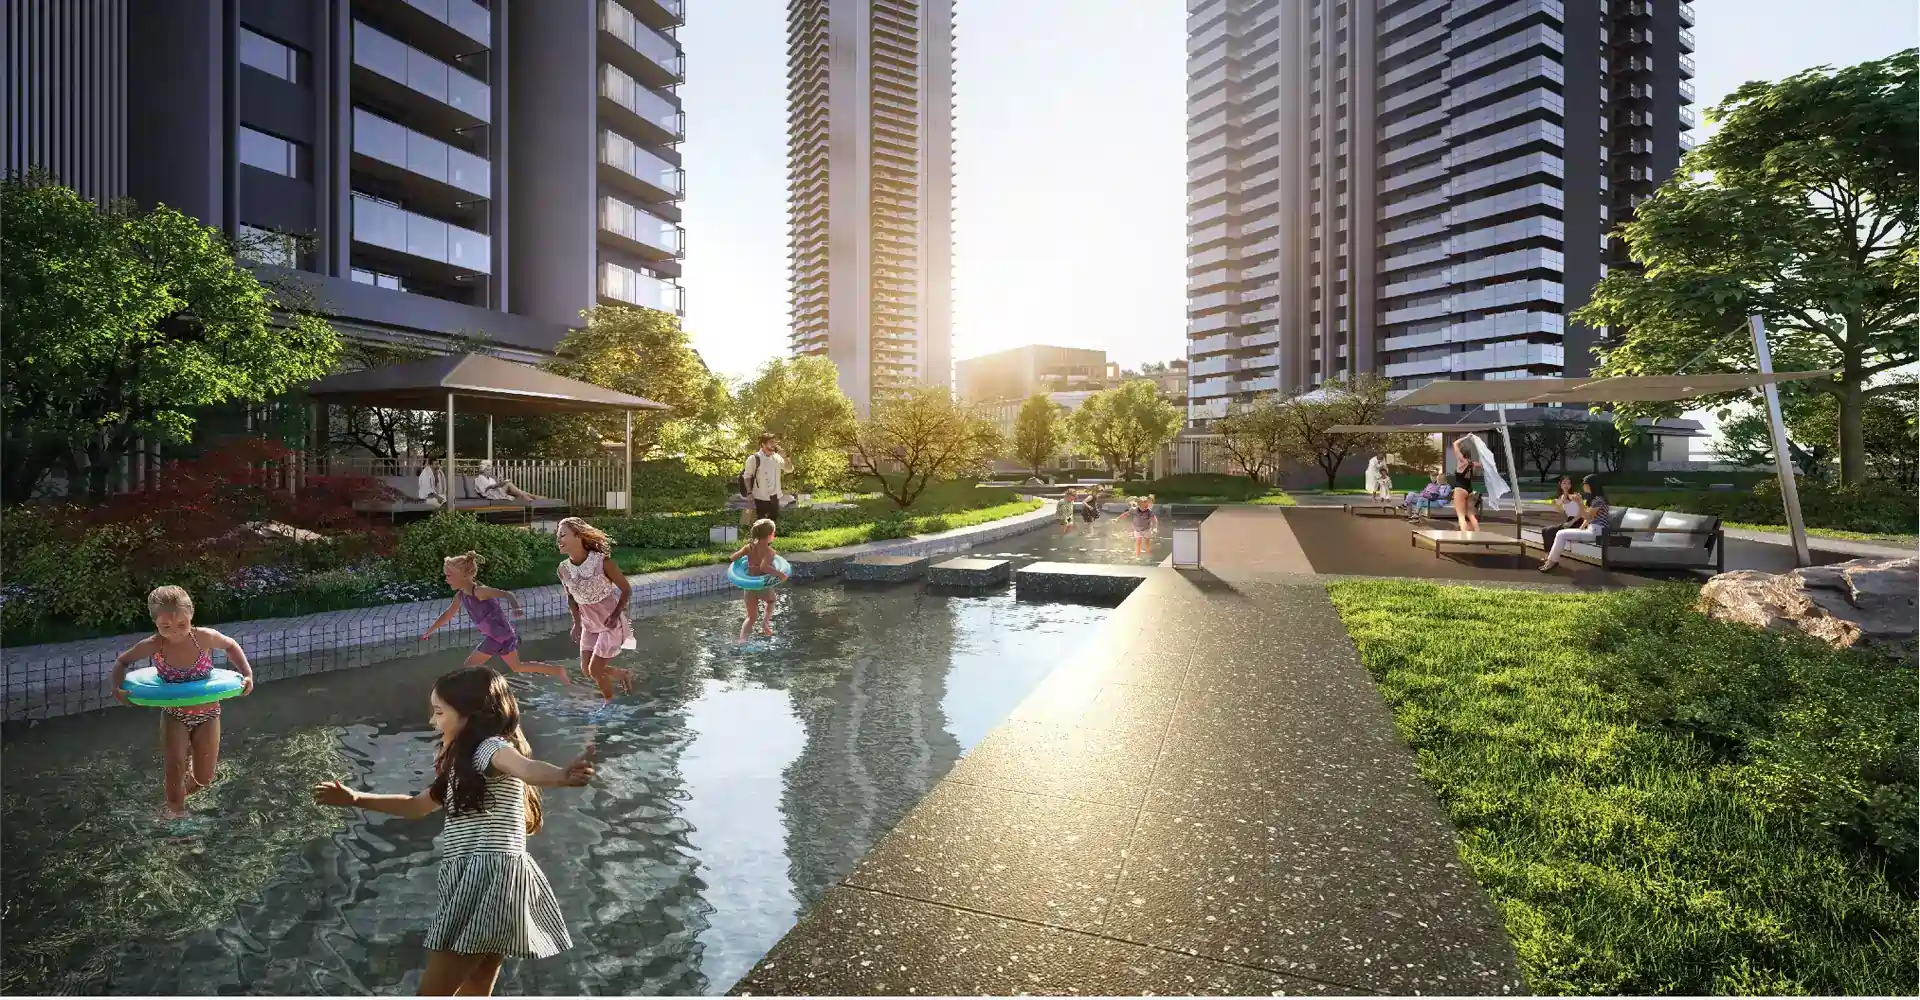
The Cascade Clubhouse Experience
At the heart of Krisumi Waterside Residences is a resort-scale clubhouse designed to function as a genuine extension of daily life rather than a token recreational space.
1.62 Lakh Sqft clubhouse
A large-format clubhouse featuring a lounge, wellness centre, spa, and indoor swimming pool
Multiple swimming pools
Multiple swimming pools, including dedicated leisure and lap zones
Fully-equipped gym
A high-tech, fully-equipped gymnasium
Tennis and squash courts
Tennis and squash courts for residents who want more active recreation
Banquet hall
A banquet hall for hosting family and community events
Jacuzzi and dedicated spa
A jacuzzi and dedicated spa for relaxation and wellness
Children's play zones
Dedicated children’s play zones and activity areas
House café and bar lounge
An in-house café and bar lounge
24x7 Security system
A comprehensive, multi-layered 24×7 security system across the project
The clubhouse, combined with the adjoining green belt, gives Waterside Residences Gurgaon an amenity experience that leans closer to a wellness resort than a conventional residential complex.
Krisumi Waterside Residences Location
Krisumi Waterside Residences Location — Sector 36A, Dwarka Expressway
Location continues to be the strongest card in Krisumi City’s hand, and Krisumi Waterside Residences location is no exception. Positioned in Sector 36A, directly along the Dwarka Expressway, the project benefits from some of the best road connectivity currently available in Gurgaon.
IGI Airport
A drive of roughly 20–25 minutes to IGI Airport, ideal for frequent flyers and business travellers
Dwarka Expressway
Direct access to the Dwarka Expressway, linking residents smoothly to both Delhi and Gurugram
Cyber Hub and Cyber City
Easy access to Cyber City and Cyber Hub, Gurgaon's principal commercial and employment district
Proposed Global City
Close proximity to the upcoming Global City project, expected to bring significant new commercial and office space to the corridor
Hospitals
Reputed hospitals, including Medanta and Rockland Hospital, located a short drive away
Upcoming metro connectivity
along the Dwarka Expressway, further easing daily commutes
NH-48
Proximity to NH-48, Sohna Road, the Peripheral Road, and Golf Course Road Extension — giving multiple route options into the city
Reputed schools and hospitals
including several international curriculum schools and multi-specialty healthcare institutions coming up in the surrounding sectors
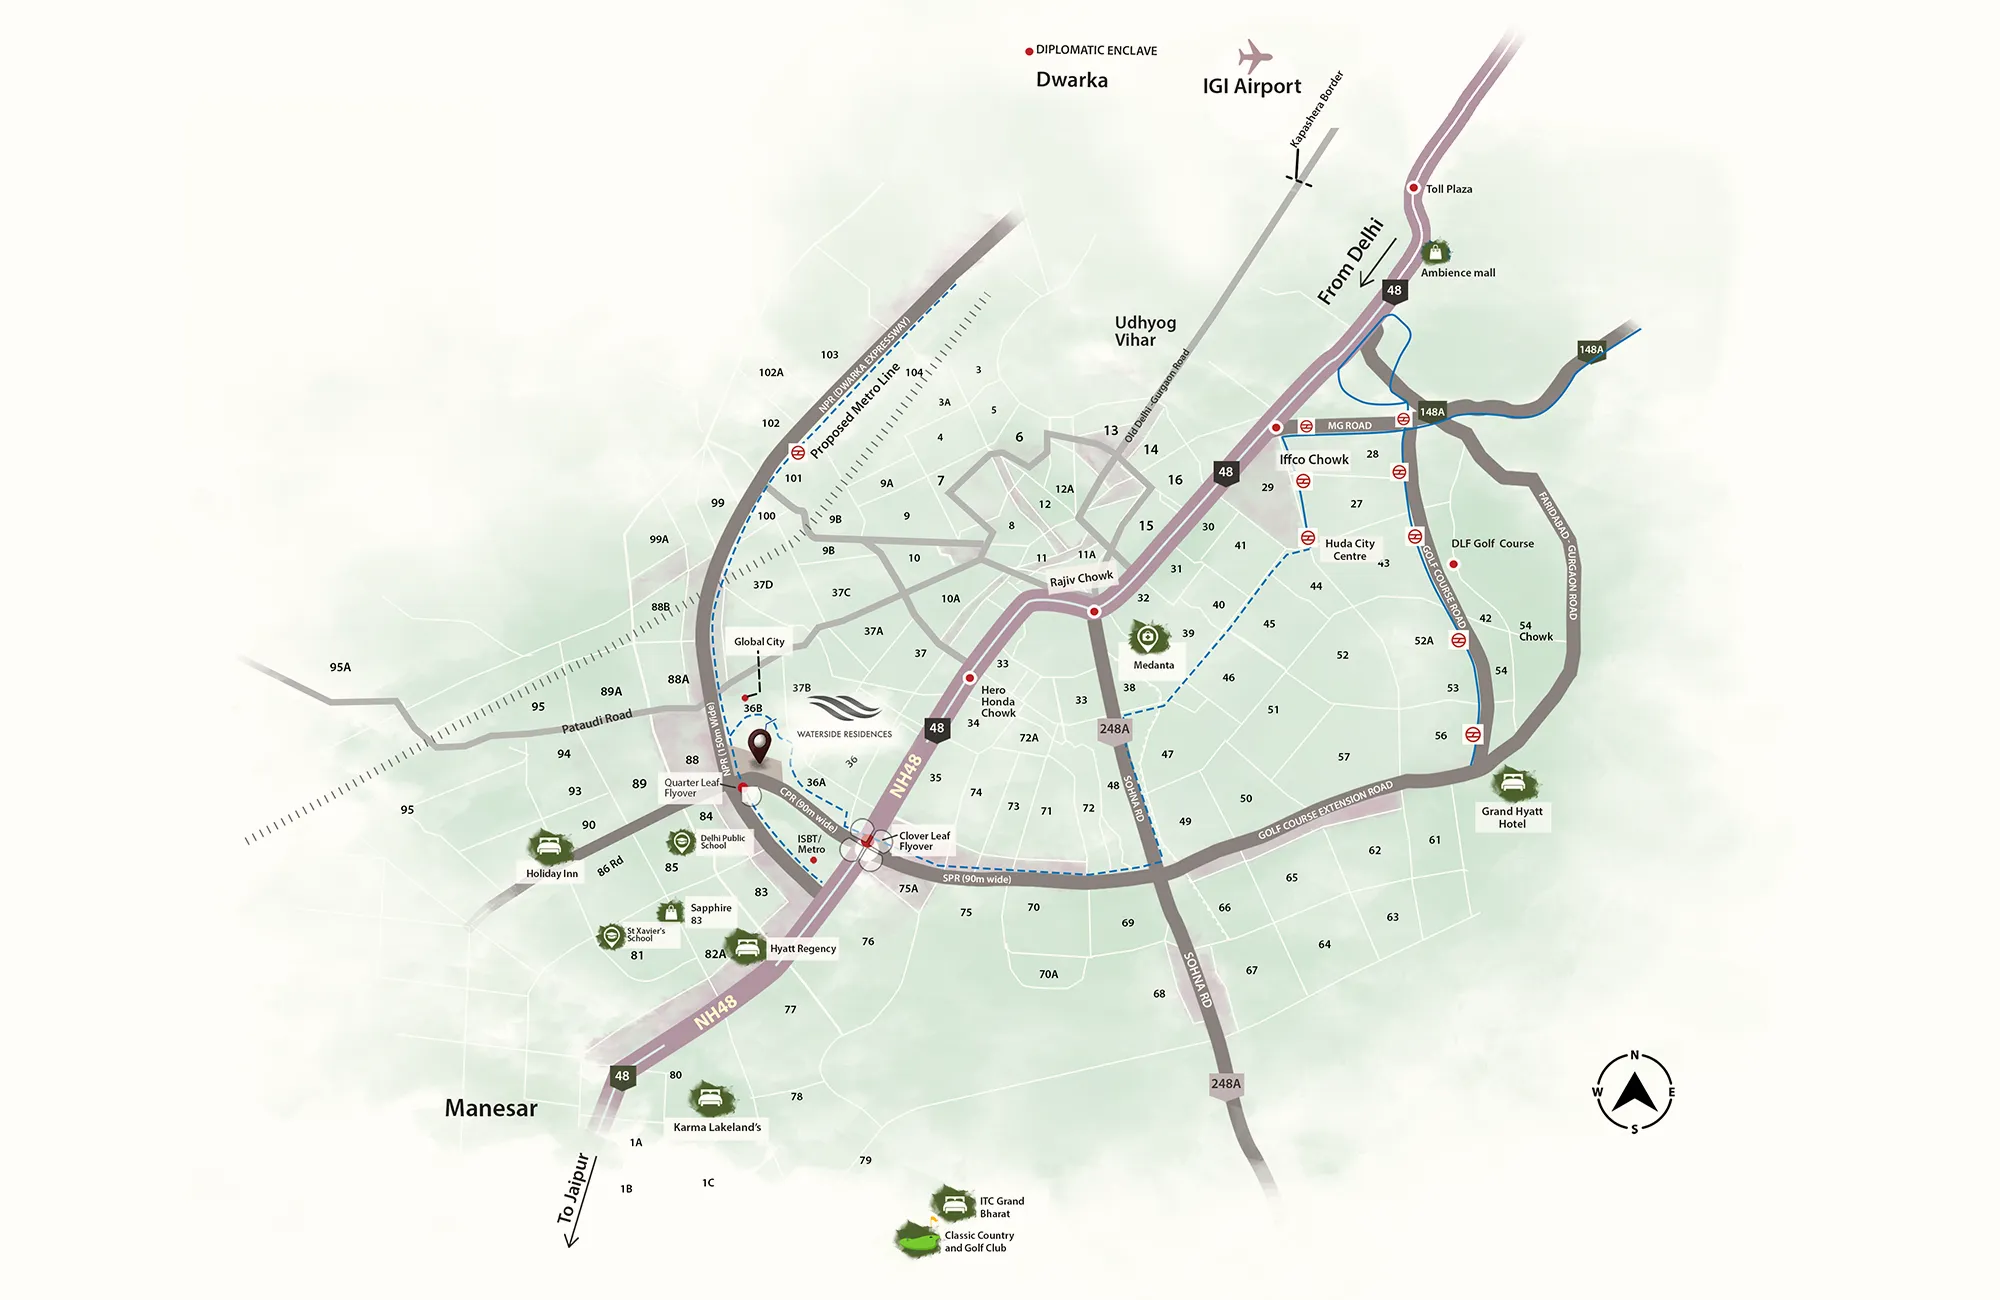
For buyers comparing Krisumi Waterside Residences Dwarka Expressway positioning against other new launches nearby, the combination of multi-road connectivity, airport proximity, and adjoining green cover is a genuinely rare mix in this price segment.
Why Consider Krisumi Waterside Residences
Why Consider Krisumi Waterside Residences as an Investment
Backed by an internationally credible developer-designer combination
Sumitomo Corporation and Krishna Group provide the financial and execution backbone, while Nikken Sekkei and Aoyama Nomura Design bring genuine international design credentials — a combination rarely seen together in an Indian residential project.
Built on a proven track record within Krisumi City
Waterside Residences follows the well-received Waterfall Residences within the same masterplan, giving buyers the benefit of an already-established brand, construction pattern, and delivery approach.
Strong current and future connectivity
Direct frontage on the Dwarka Expressway, combined with easy access to NH-48, Sohna Road, and the upcoming Global City, positions the project well for long-term appreciation.
Genuine configuration flexibility
With formats ranging from a 2 LDK to a full penthouse, the project caters to a wide spectrum of buyers — from first-time upgraders to established investors — under one address.
A rare green setting for an expressway-facing project
The adjoining green belt around Krisumi City gives residents a level of openness and cleaner air uncommon for a project positioned directly on a major arterial road.
Who Is This Home For?
Krisumi Waterside Residences is well suited to:
- Professionals and families who want a design-led home with strong connectivity to Cyber City and the airport
- Buyers who value genuine architectural pedigree over cosmetic branding
- NRI investors seeking a transparent, RERA-registered project from an established international developer partnership
- Anyone comparing formats — from compact 2 LDK homes to larger 3 LDK+S layouts or penthouses — who wants that flexibility within a single, well-planned development
— Book a Site Visit or Request the Brochure
Get the latest price list, floor plans and site-visit slots.
Photographs and floor plans can only tell you so much. To really understand what makes Krisumi Waterside Residences stand apart — the scale of the clubhouse, the quality of the green belt, and how the towers are positioned relative to each other — a site visit is the best next step.
Krisumi Waterside Residences Frequently Asked Questions
Q: Where is Krisumi Waterside Residences located?
Krisumi Waterside Residences is located in Sector 36A, Gurgaon, directly on the Dwarka Expressway, within the larger Krisumi City development.
Q: Who is developing Krisumi Waterside Residences?
The project is developed by Krisumi Corporation, a joint venture between Sumitomo Corporation of Japan and Krishna Group of India, with architecture by Nikken Sekkei and interiors by Aoyama Nomura Design.
Q: What configurations are available at Krisumi Waterside Residences?
The project offers 2 LDK, 2 LDK + S, 3 LDK, 3 LDK + S, and penthouse configurations, catering to a wide range of family sizes and budgets.
Q: What is the price of Krisumi Waterside Residences?
Pricing varies by tower, floor, configuration, and unit size. Use the enquiry form on this page to request the current Krisumi Waterside Residences price list and cost sheet.
Q: Is a brochure available for Krisumi Waterside Residences?
Yes. The complete Krisumi Waterside Residences brochure, including floor plans and specifications, can be requested through the form on this page.
Q: How far is Krisumi Waterside Residences from IGI Airport?
The project is approximately 20–25 minutes from IGI Airport via the Dwarka Expressway and NH-48, making it convenient for frequent travellers.
Q: What amenities are available at Krisumi Waterside Residences?
The project features a resort-style clubhouse with multiple swimming pools, a gym, tennis and squash courts, a jacuzzi, spa, banquet hall, café, bar lounge, terrace gardens, and a dedicated kids’ play area.
Q: Is Krisumi Waterside Residences RERA registered?
Yes, the project is registered under RERA. Our team can share the current RERA registration number and project status upon enquiry.
Q: What is the possession timeline for Krisumi Waterside Residences?
As an under-construction project, the exact possession timeline is shared directly with enquirers along with the brochure, since it is subject to the developer’s official construction schedule.
Q: Can I get the Krisumi Waterside Residences floor plan before booking a site visit?
Yes. Detailed floor plans across all configurations — from 2 LDK to penthouse — are available on request along with current tower-wise availability.
Q: How is Krisumi Waterside Residences different from Krisumi Waterfall Residences?
Both are part of the same Krisumi City masterplan in Sector 36A and share the same developer partnership, but Waterside Residences is a newer offering with its own tower layout, configuration mix, and clubhouse design, built on learnings from the earlier Waterfall Residences project.
Q: Is Krisumi Waterside Residences a good investment on Dwarka Expressway?
Its direct Dwarka Expressway location, proximity to the upcoming Global City, strong developer-designer pedigree, and adjoining green belt all support long-term appreciation and rental potential, making it a strong consideration for investors evaluating this corridor.
— Krisumi Waterside Residences Sector-36A, Gurgaon Reviews
What Our Clients Say
— Krisumi City Residences
Other Krisumi Project
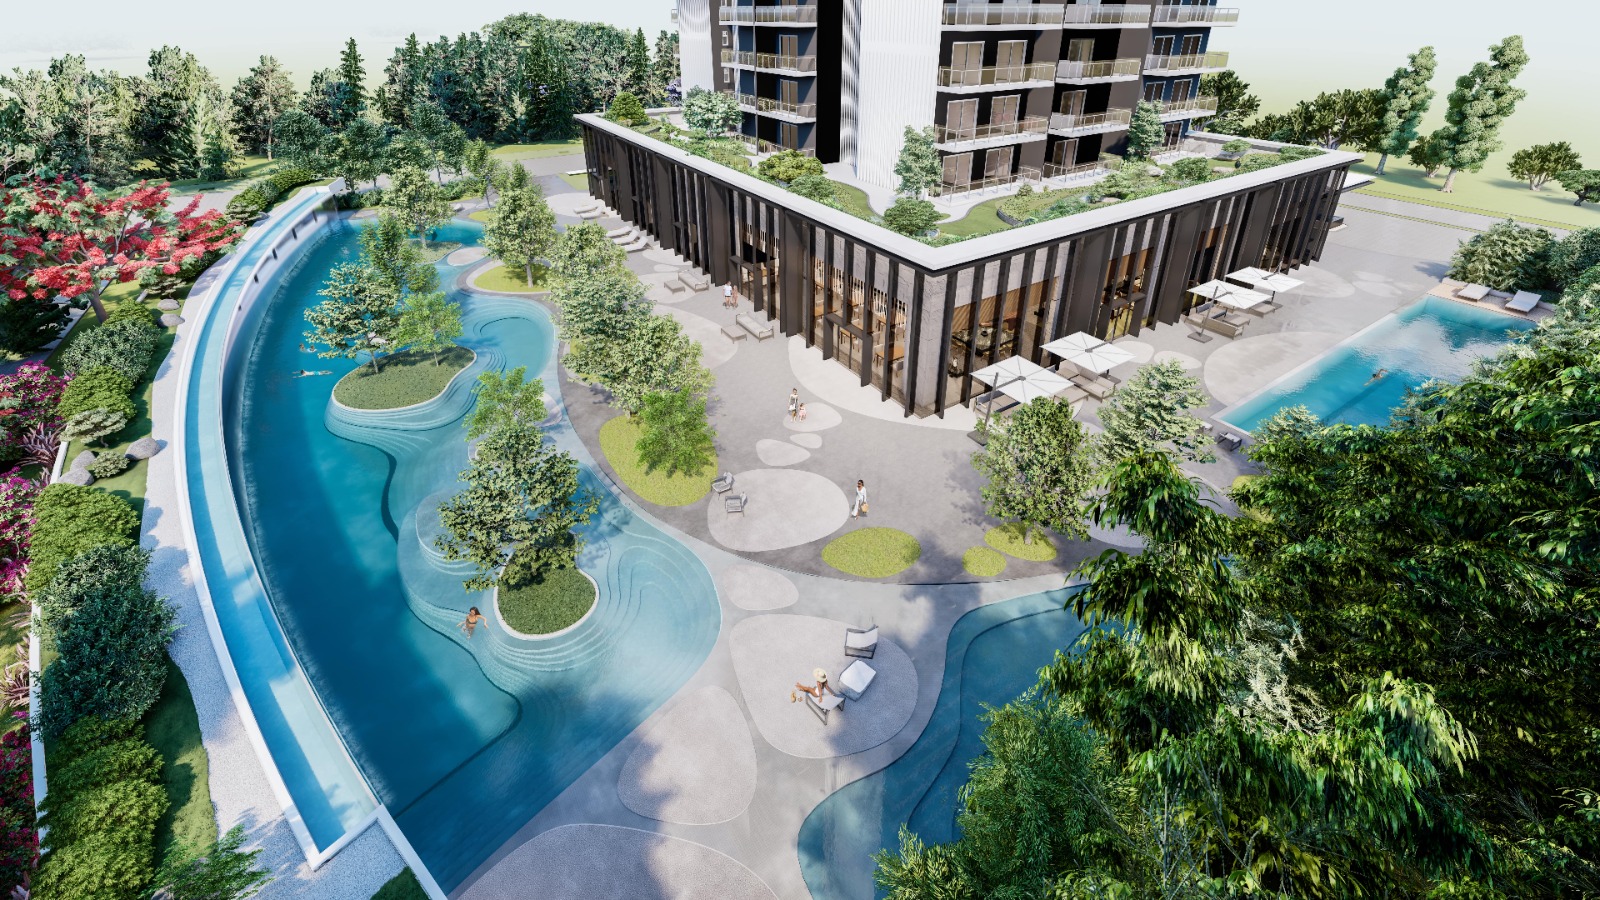
— 2, 3 and 4 LDK + Penthouses
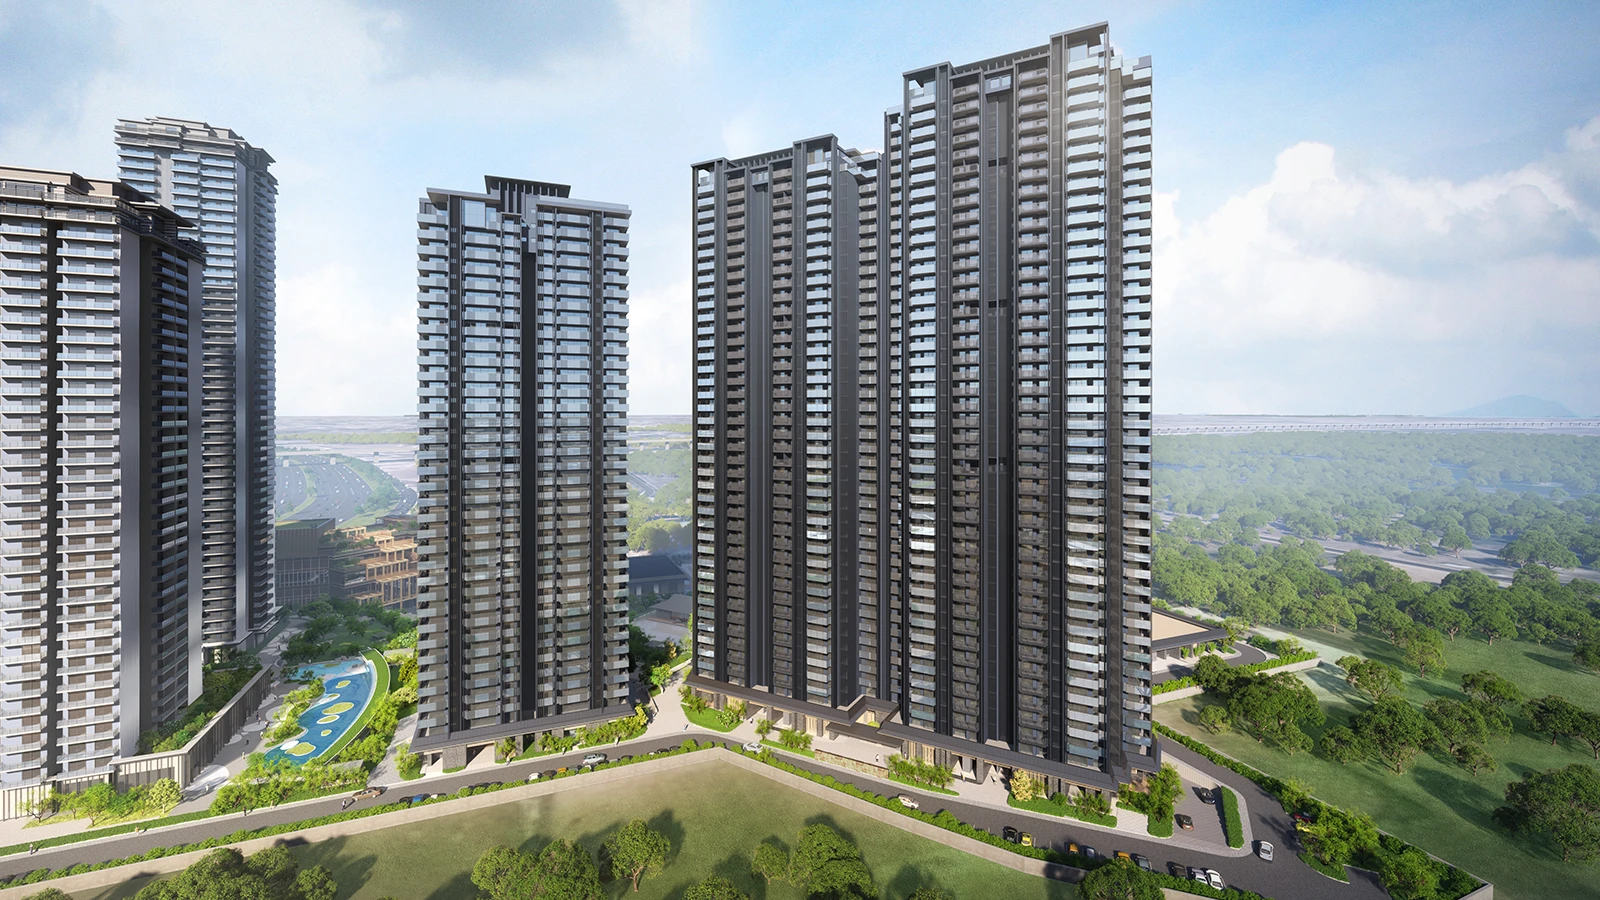
Discover premium 2 & 3 LDK residences and penthouses in Sector 36A, Gurugram. Experience a perfect blend of Japanese precision and Indian hospitality at Krisumi City.
— 3 & 4 LDK · Ultra-Luxury Residences
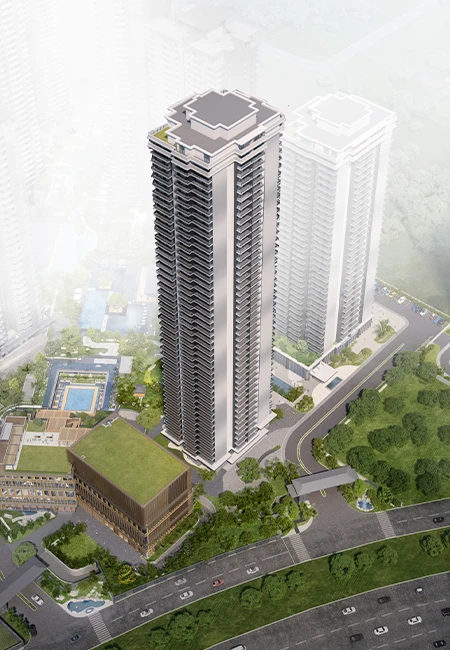
Krisumi The Forest Reserve : Ultra Luxury 3 & 4 LDK living meets holistic wellness in Sector 36A, Dwarka Expressway, Gurgaon.
— 1 LDK Studio Apartments
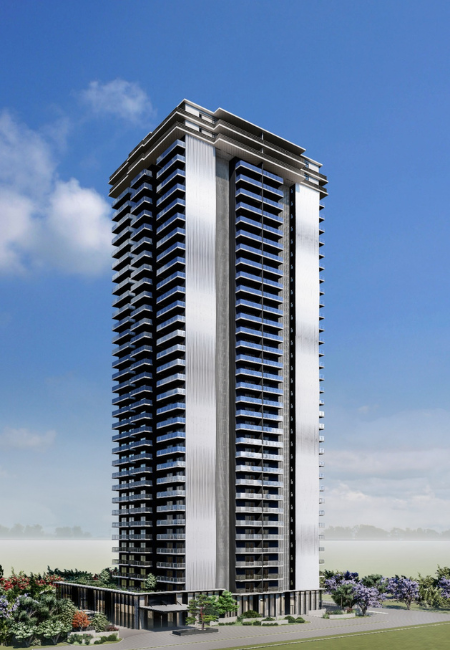
Waterfall Suites II a well-organized 1 LDK Studio Living space that harmonizes with holistic well-being amidst the bustling hub of Gurgaon’s Sector 36A.
— 1 LDK Studio Apartments
Waterfall Suites offering 1 LDK studio living spaces inspired by the serene Shiraito Waterfall, located near Mount Fuji in Japan.
— Upcoming Launch
Upcoming Launch
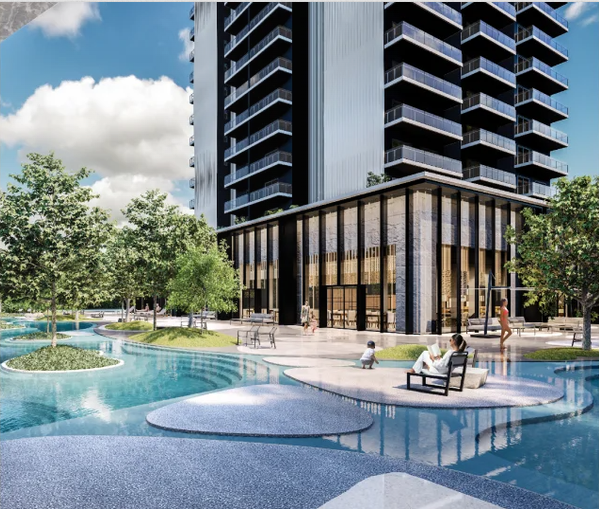
Premium 2 & 3 LDK residences and penthouses blending Japanese design with everyday comfort.